Exceptional, Welcoming Custom Home with gorgeous curb appeal in sought after Stonehenge Community and Lakota Schools! Super floor plan, filled with natural light, charm and dramatic updates. Lovely, open Family Room with stately brick floor to ceiling 2 story fireplace. Primary bedroom includes updated spa-like primary bath, plus a separate cozy den/study/office/nursery right off the primary bedroom. You must see to appreciate this clever, creative design! Bright, Updated Kitchen with breakfast room and built-in window seat with hidden storage. Lower-Level features Rec Room and bathroom rough-in, plus workshop and storage areas. The huge garage boasts extra tall garage doors, with a deep 3rd car bay for your boat, camper, or recreational toys! Beautiful, park-like, private yard with ornamental trees and veggie garden. Move right in and enjoy all the updates: HVAC just 3 years old with transferable warranty. See feature sheet for all updates. No HOA!
Sold for $515,000
$515,000
7301 Wyandot Ln, Liberty Township, OH 45044
4beds
2,813sqft
Single Family Residence
Built in 1991
0.34 Acres Lot
$520,500 Zestimate®
$183/sqft
$3,526 Estimated rent
Home value
$520,500
$479,000 - $567,000
$3,526/mo
Zestimate® history
Owner options
List your home for rent
$3,526/mo
Rent Zestimate®
Find your next renter with Zillow Rental Manager. Plus, with online applications, you can quickly screen prospective tenants – for free.
$3,526/mo
Rent Zestimate®
Refinance and save
$3,375/mo
Est. payment
Refinancing to a lower rate could help reduce your monthly payments and save thousands over the life of the loan.
$3,375/mo
Est. payment
Explore your selling options
Work with a Zillow partner agent
Leverage their expertise and Zillow's premium Showcase listings to get your home seen by more buyers.
Get startedList with your own agent
Get your home in front of millions of buyers by listing it on Zillow.
Learn how to do itSell it yourself
Take full control of how buyers see your home on Zillow by listing For Sale by Owner (FSBO).
List your homeWhat's special
Veggie gardenSuper floor planGorgeous curb appealWorkshop and storage areasLovely open family roomOrnamental treesUpdated spa-like primary bath
Zillow last checked:
Listing updated:
Listed by:
Dolores Mize (513)777-8100,
Sibcy Cline Inc.
Bought with:
Test Member
Test Office
Source: DABR MLS,MLS#: 952386 Originating MLS: Dayton Area Board of REALTORS
Originating MLS: Dayton Area Board of REALTORSFacts & features
Interior
Bedrooms & bathrooms
- Bedrooms: 4
- Bathrooms: 3
- Full bathrooms: 2
- 1/2 bathrooms: 1
- Main level bathrooms: 1
Primary bedroom
- Level: Second
- Dimensions: 16 x 14
Bedroom
- Level: Second
- Dimensions: 12 x 13
Bedroom
- Level: Second
- Dimensions: 11 x 14
Bedroom
- Level: Second
- Dimensions: 13 x 12
Breakfast room nook
- Level: Main
- Dimensions: 12 x 10
Dining room
- Level: Main
- Dimensions: 12 x 12
Entry foyer
- Level: Main
- Dimensions: 10 x 12
Family room
- Level: Main
- Dimensions: 19 x 13
Kitchen
- Level: Main
- Dimensions: 14 x 13
Laundry
- Level: Main
- Dimensions: 9 x 9
Living room
- Level: Main
- Dimensions: 12 x 13
Heating
- Forced Air, Natural Gas
Cooling
- Central Air
Appliances
- Included: Built-In Oven, Cooktop, Dishwasher, Disposal, Microwave, Refrigerator, Gas Water Heater
Features
- Ceiling Fan(s), Cathedral Ceiling(s), Kitchen Island, Kitchen/Family Room Combo, Pantry, Remodeled, Solid Surface Counters, Walk-In Closet(s)
- Windows: Vinyl, Wood Frames
- Basement: Full,Partially Finished
- Has fireplace: Yes
- Fireplace features: Gas, Wood Burning
Interior area
- Total structure area: 2,813
- Total interior livable area: 2,813 sqft
Property
Parking
- Total spaces: 3
- Parking features: Attached, Built In, Garage, Garage Door Opener
- Attached garage spaces: 3
Features
- Levels: Two
- Stories: 2
- Patio & porch: Deck, Patio, Porch
- Exterior features: Deck, Porch, Patio
Lot
- Size: 0.34 Acres
- Dimensions: .3435
Details
- Parcel number: D2020137000022
- Zoning: Residential
- Zoning description: Residential
Construction
Type & style
- Home type: SingleFamily
- Property subtype: Single Family Residence
Materials
- Brick, Frame
Condition
- Year built: 1991
Utilities & green energy
- Water: Public
- Utilities for property: Natural Gas Available, Water Available
Community & HOA
Community
- Security: Smoke Detector(s), Surveillance System
- Subdivision: Stonehenge
HOA
- Has HOA: No
Location
- Region: Liberty Township
Financial & listing details
- Price per square foot: $183/sqft
- Tax assessed value: $365,860
- Annual tax amount: $5,230
- Date on market: 2/21/2026
Price history
| Date | Event | Price |
|---|---|---|
| 5/1/2026 | Sold | $515,000-4.1%$183/sqft |
Source:  DABR MLS #952386 Report a problem DABR MLS #952386 Report a problem | ||
| 3/29/2026 | Pending sale | $537,000$191/sqft |
Source:  Cincy MLS #1868907 Report a problem Cincy MLS #1868907 Report a problem | ||
| 3/7/2026 | Price change | $537,000-0.4%$191/sqft |
Source: Cincy MLS #1868907 Report a problem | ||
| 2/21/2026 | Listed for sale | $539,000$192/sqft |
Source: Cincy MLS #1868907 Report a problem | ||
Public tax history
| Year | Property taxes | Tax assessment |
|---|---|---|
| 2025 | $5,230 +1.9% | $128,060 |
| 2024 | $5,134 +2.6% | $128,060 |
| 2023 | $5,003 +13.8% | $128,060 +45.5% |
| 2022 | $4,396 +0.5% | $88,000 |
| 2021 | $4,373 -2.4% | $88,000 |
| 2020 | $4,482 -0.9% | $88,000 +8.7% |
| 2019 | $4,523 +96.4% | $80,920 |
| 2018 | $2,303 -1.5% | $80,920 |
| 2017 | $2,338 +10.8% | $80,920 +11.5% |
| 2016 | $2,110 -0.6% | $72,600 |
| 2015 | $2,122 -47.6% | $72,600 |
| 2014 | $4,052 | $72,600 +8.4% |
| 2013 | $4,052 +12.2% | $67,000 |
| 2012 | $3,611 | $67,000 -10.7% |
| 2011 | $3,611 -2% | $75,058 -4.2% |
| 2010 | $3,686 +1.7% | $78,352 |
| 2009 | $3,623 +0.5% | $78,352 -3.3% |
| 2008 | $3,604 -4.1% | $80,984 +9.8% |
| 2007 | $3,759 -1.8% | $73,746 |
| 2006 | $3,828 +3.4% | $73,746 |
| 2005 | $3,703 +9.7% | $73,746 +0% |
| 2004 | $3,375 +0% | $73,742 |
| 2003 | $3,375 0% | $73,742 |
| 2002 | $3,375 +0.2% | $73,742 +12.1% |
| 2001 | $3,367 -1.2% | $65,801 |
| 2000 | $3,408 | $65,801 |
Find assessor info on the county website
Neighborhood: 45044
Nearby homes
- $550,1005 bd5 ba2.8k sqft6538 Woodstone Ct, Liberty Township, OH 45044Off Market
- $560,0004 bd4 ba3.2k sqft7276 Eaglestone Ct, Liberty Township, OH 45044Sold
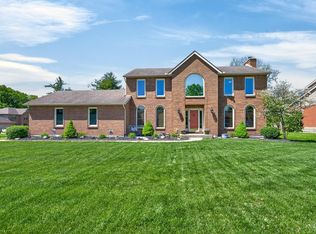
- $466,4004 bd2 ba2.7k sqft7264 Eaglestone Ct, Liberty Township, OH 45044Off Market
- $498,2004 bd4 ba2.7k sqft6548 Woodstone Ct, Liberty Township, OH 45044Off Market

- $483,5004 bd2 ba2.5k sqft7298 Wyandot Ln, Liberty Township, OH 45044Off Market
- $501,1004 bd3 ba2.9k sqft7306 Wyandot Ln, Liberty Township, OH 45044Off Market
- $485,9004 bd4 ba2.2k sqft7288 Wyandot Ln, Liberty Township, OH 45044Off Market
- $480,2004 bd2 ba2.7k sqft7314 Wyandot Ln, Liberty Township, OH 45044Off Market
Nearby schools
GreatSchools rating
- 8/10Woodland Elementary SchoolGrades: 3-6Distance: 0.7 mi
- 8/10Liberty Junior SchoolGrades: 7-8Distance: 0.7 mi
- 8/10Lakota East High SchoolGrades: 9-12Distance: 0.7 mi
Schools provided by the listing agent
- District: Lakota
Source: DABR MLS. This data may not be complete. We recommend contacting the local school district to confirm school assignments for this home.
Get a cash offer in 3 minutes
Find out how much your home could sell for in as little as 3 minutes with a no-obligation cash offer.
Estimated market value
$520,500
Get a cash offer in 3 minutes
Find out how much your home could sell for in as little as 3 minutes with a no-obligation cash offer.
Estimated market value
$520,500
- Ohio
- Butler County
- Middletown
- 45044
- 7301 Wyandot Ln
Nearby cities
Nearby zip codes
Other Middletown Topics
