Skip main navigation
Sold for $455,000
  • $455,000

    7302 Andover St, Wellington, CO 80549

    4beds
    2,791sqft
    Single Family Residence
    Built in 2013
    7,369 Square Feet Lot
    $456,800 Zestimate®
    $163/sqft
    $2,874 Estimated rent

    Home value

    $456,800

    $434,000 - $480,000

    $2,874/mo

    Zestimate® history
    Loading
    Loading...

    Owner options

    List your home for rent

    $2,874/mo

    Rent Zestimate®

    Find your next renter with Zillow Rental Manager. Plus, with online applications, you can quickly screen prospective tenants – for free.

    Learn more

    $2,874/mo

    Rent Zestimate®

    Refinance and save

    $2,762/mo

    Est. payment

    Refinancing to a lower rate could help reduce your monthly payments and save thousands over the life of the loan.

    See today's rates

    $2,762/mo

    Est. payment

    Explore your selling options

    Work with a Zillow partner agent

    Leverage their expertise and Zillow's premium Showcase listings to get your home seen by more buyers.

    Get started

    List with your own agent

    Get your home in front of millions of buyers by listing it on Zillow.

    Learn how to do it

    Sell it yourself

    Take full control of how buyers see your home on Zillow by listing For Sale by Owner (FSBO).

    List your home

    What's special

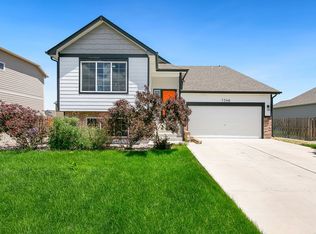
    Welcome to this spacious 4-bedroom, 3-bath tri-level in Park Meadows Subdivision! This home offers excellent curb appeal with newly landscaped grounds and welcoming charm from the moment you arrive. Inside, you'll find a functional floor plan with multiple living areas, perfect for both entertaining and everyday living. A versatile bonus room/office provides the flexibility to work from home or create a quiet study space. The oversized 2-car garage offers plenty of room for vehicles, storage, or hobbies, and the backyard features a mature apple tree for you to enjoy. Easy to show. Come see all this home has to offer!

    Zillow last checked:

    Listing updated:

    Listed by:

    Andrea Bisnette 970-819-8968,

    Realty One Group Fourpoints,

    Amber Chapman 970-599-2712,

    Yellow Dog Group Real Estate

    Bought with:

    Kaylin Gehring

    Harmony Brokers

    Source: IRES as distributed by MLS GRID,MLS#: 1044421MLS Logo

    Facts & features

    Interior

    Bedrooms & bathrooms
    • Bedrooms: 4
    • Bathrooms: 3
    • Full bathrooms: 2
    • 3/4 bathrooms: 1
    Primary bedroom
    • Description: Carpet
    • Features: Full Primary Bath, Tub+Shower Primary, 5 Piece Primary Bath
    • Level: Upper
    • Area: 208 Square Feet
    • Dimensions: 13 x 16
    Bedroom 2
    • Description: Carpet
    • Level: Upper
    • Area: 150 Square Feet
    • Dimensions: 10 x 15
    Bedroom 3
    • Description: Carpet
    • Level: Upper
    • Area: 150 Square Feet
    • Dimensions: 10 x 15
    Bedroom 4
    • Description: Carpet
    • Level: Lower
    • Area: 180 Square Feet
    • Dimensions: 12 x 15
    Dining room
    • Description: Vinyl
    • Level: Main
    • Area: 143 Square Feet
    • Dimensions: 11 x 13
    Family room
    • Description: Carpet
    • Level: Lower
    • Area: 240 Square Feet
    • Dimensions: 15 x 16
    Kitchen
    • Description: Vinyl
    • Level: Main
    • Area: 168 Square Feet
    • Dimensions: 12 x 14
    Laundry
    • Description: Vinyl
    • Level: Upper
    • Area: 60 Square Feet
    • Dimensions: 6 x 10
    Living room
    • Description: Carpet
    • Level: Main
    • Area: 195 Square Feet
    • Dimensions: 13 x 15
    Study
    • Description: Carpet
    • Level: Main
    • Area: 120 Square Feet
    • Dimensions: 10 x 12
    Heating
    • Forced Air
    Cooling
    • Ceiling Fan(s)
    Appliances
    • Included: Electric Range, Dishwasher, Refrigerator
    • Laundry: Washer/Dryer Hookup
    Features
    • Eat-in Kitchen, Cathedral Ceiling(s), Pantry, Walk-In Closet(s), Kitchen Island
    • Windows: Window Coverings
    • Basement: Full,Unfinished
    Interior area
    • Total structure area: 2,186
    • Total interior livable area: 2,791 sqft
    • Finished area above ground: 2,186

    Property

    Parking
    • Total spaces: 2
    • Parking features: Garage - Attached
    • Attached garage spaces: 2
    • Details: Attached
    Features
    • Levels: Tri-Level
    • Exterior features: Sprinkler System
    • Fencing: Fenced,Wood
    Lot
    • Size: 7,369 sqft
    • Features: Paved, Curbs, Gutters, Sidewalks, Street Light
    Details
    • Parcel number: R1625736
    • Zoning: Res
    • Special conditions: Private Owner

    Construction

    Type & style
    • Home type: SingleFamily
    • Architectural style: Contemporary
    • Property subtype: Single Family Residence
    Materials
    • Frame
    • Roof: Composition
    Condition
    • New construction: No
    • Year built: 2013
    Details
    • Builder model: Big Horn
    • Builder name: Journey Homes

    Utilities & green energy

    • Electric: Xcel
    • Gas: Black Hills
    • Sewer: Public Sewer
    • Water: City
    • Utilities for property: Natural Gas Available, Electricity Available

    Community & neighborhood

    Location
    • Region: Wellington
    • Subdivision: Park Meadows

    HOA & financial

    HOA
    • Has HOA: Yes
    • HOA fee: $120 quarterly
    • Services included: Common Amenities, Management
    • Association name: Park Meadows HOA
    • Association phone: 970-224-9204

    Other

    Other facts
    • Listing terms: Cash,Conventional,FHA,VA Loan,USDA Loan
    • Road surface type: Asphalt

    Price history

    DateEventPrice
    11/14/2025Sold$455,000+1.1%$163/sqft
    Source: IRES as distributed by MLS GRID #1044421 Report a problem
    10/2/2025Pending sale$450,000$161/sqft
    Source: REcolorado as distributed by MLS GRID #IR1044421 Report a problem
    9/25/2025Listed for sale$450,000+94.3%$161/sqft
    Source: IRES as distributed by MLS GRID #1044421 Report a problem
    2/28/2014Sold$231,625$83/sqft
    Source: IRES as distributed by MLS GRID #720463 Report a problem

    Public tax history

    YearProperty taxesTax assessment
    2024$3,426 +23.7%$34,706 -1%
    2023$2,770 -1.4%$35,042 +38.8%
    2022$2,808 -3.7%$25,249 -2.8%
    2021$2,916 -0.4%$25,976 -3%
    2020$2,928 +22.5%$26,777 -0.7%
    2019$2,390 $26,964 +20.4%
    2018$2,390 $22,392
    2017$2,390 +0.2%$22,392 +11.6%
    2016$2,385 +20.2%$20,059 0%
    2015$1,984 -2.8%$20,060 -1.7%
    2014$2,040 $20,410 +5271.1%
    2013-- $380 -67.2%
    2012-- $1,160
    2011-- $1,160 -32.2%
    2010-- $1,710
    2009-- $1,710 +128%
    2008-- $750
    2007-- $750
    2006-- $750
    2005-- $750 +7400%
    2004-- $10

    Find assessor info on the county website

    Neighborhood: 80549

    Nearby schools

    GreatSchools rating
    Schools provided by the listing agent
    • Elementary: Eyestone
    • Middle: Wellington
    • High: Poudre

    Source: IRES as distributed by MLS GRID. This data may not be complete. We recommend contacting the local school district to confirm school assignments for this home.

    Get a cash offer in 3 minutes
    Find out how much your home could sell for in as little as 3 minutes with a no-obligation cash offer.
    Estimated market value
    $456,800
    Get a cash offer in 3 minutes
    Find out how much your home could sell for in as little as 3 minutes with a no-obligation cash offer.
    Estimated market value
    $456,800