Welcome to your new home! This remarkable 5-bedroom home in Fountain is an absolute must-see. Upon entry, you'll find a versatile flex space suitable for use as an office, additional living space, or even a formal dining area. The living room is generously sized and bathed in natural light, creating a comfortable and inviting atmosphere. It's conveniently situated just off the kitchen, ensuring ease of access and functionality. The dining area offers ample room for a dining table while still leaving plenty of space to move about and just off the kitchen and dining is a walkout to the back yard for grilling under the covered extended patio. The open kitchen is spacious with granite countertops, stainless steel appliances including brand new Refrigerator, has an expansive walk in pantry, spacious cabinets, and ample counter space for meal preparation along with Step up breakfast bar for quick meals. Upstairs, the home boasts a beautifully spacious primary bedroom with an attached 5-piece bathroom, separate sitting area with mountain views and an impressive walk-in closet. The remaining three bedrooms on this level are also generously proportioned and impeccably maintained with walk in closets. You'll also appreciate the convenience of an upstairs laundry room. The basement offers one extra bedroom, as well as a potential 6th non-conforming bedroom for use as a gym or office and an oversized family room which could be used as a home theater, or gaming area. Additionally, the three-car tandem garage is a fantastic feature that adds to the home's appeal. The roomy backyard has extended covered concrete patio, garden area and dog run, great landscape on an oversized lot with beautiful mountain views, and open space behind where you can watch the deer in the mornings and evenings pass through. What a perfect area for entertaining and outdoor enjoyment
Sold for $505,000
$505,000
7302 Araia Dr, Fountain, CO 80817
6beds
3,120sqft
Single Family Residence
Built in 2011
9,545 Square Feet Lot
$507,600 Zestimate®
$162/sqft
$2,925 Estimated rent
Home value
$507,600
$482,000 - $533,000
$2,925/mo
Zestimate® history
Owner options
List your home for rent
$2,925/mo
Rent Zestimate®
Find your next renter with Zillow Rental Manager. Plus, with online applications, you can quickly screen prospective tenants – for free.
$2,925/mo
Rent Zestimate®
Refinance and save
$2,986/mo
Est. payment
Refinancing to a lower rate could help reduce your monthly payments and save thousands over the life of the loan.
$2,986/mo
Est. payment
Explore your selling options
Work with a Zillow partner agent
Leverage their expertise and Zillow's premium Showcase listings to get your home seen by more buyers.
Get startedList with your own agent
Get your home in front of millions of buyers by listing it on Zillow.
Learn how to do itSell it yourself
Take full control of how buyers see your home on Zillow by listing For Sale by Owner (FSBO).
List your homeWhat's special
Zillow last checked:
Listing updated:
Listed by:
Bryce O'Brien MRP 719-433-5168,
Keller Williams Partners,
John O'brien 719-325-9506
Bought with:
Ruby Davis GRI MRP
Keller Williams Clients Choice Realty
Source: elevateMLS,MLS#: 3897745
Facts & features
Interior
Bedrooms & bathrooms
- Bedrooms: 6
- Bathrooms: 4
- Full bathrooms: 3
- 1/2 bathrooms: 1
Basement
- Area: 932
Heating
- Forced Air
Cooling
- Ceiling Fan(s), Central Air
Appliances
- Included: Dishwasher, Disposal, Dryer, Microwave, Oven, Refrigerator, Washer
- Laundry: Electric Hook-up, Upper Level
Features
- Vaulted Ceiling(s), Breakfast Bar, High Speed Internet, Pantry
- Flooring: Carpet, Ceramic Tile, Wood
- Windows: Window Coverings
- Basement: Full,Finished
- Has fireplace: No
- Fireplace features: None
Interior area
- Total structure area: 3,120
- Total interior livable area: 3,120 sqft
- Finished area above ground: 2,188
- Finished area below ground: 932
Property
Parking
- Total spaces: 3
- Parking features: Attached, Oversized, Concrete Driveway
- Attached garage spaces: 3
Features
- Levels: Two
- Stories: 2
- Exterior features: Auto Sprinkler System
- Fencing: Back Yard
- Has view: Yes
- View description: Mountain(s)
Lot
- Size: 9,545 Square Feet
- Features: Backs to Open Space, Level, Hiking Trail, Near Fire Station, Near Hospital, Near Park, Near Public Transit, Near Schools, Near Shopping Center, HOA Required $, Landscaped
Details
- Parcel number: 5532406002
Construction
Type & style
- Home type: SingleFamily
- Property subtype: Single Family Residence
Materials
- Fiber Cement, Stone, Framed on Lot
- Roof: Composite Shingle
Condition
- Existing Home
- New construction: No
- Year built: 2011
Details
- Builder model: Dolman
- Builder name: Saint Aubyn Homes
Utilities & green energy
- Water: Municipal
Community & HOA
Community
- Features: Hiking or Biking Trails, Parks or Open Space, Playground
- Security: Security System
HOA
- Services included: Covenant Enforcement, Management
- HOA fee: $38 quarterly
Location
- Region: Fountain
Financial & listing details
- Price per square foot: $162/sqft
- Tax assessed value: $518,008
- Annual tax amount: $1,465
- Date on market: 7/23/2024
- Listing terms: Cash,Conventional,FHA,VA Loan
Price history
| Date | Event | Price |
|---|---|---|
| 7/19/2024 | Sold | $505,000+2.2%$162/sqft |
Source:  elevateMLS #3897745 Report a problem elevateMLS #3897745 Report a problem | ||
| 6/15/2024 | Price change | $494,000-0.2%$158/sqft |
Source: elevateMLS #3897745 Report a problem | ||
| 6/1/2024 | Listed for sale | $495,000+116.6%$159/sqft |
Source: elevateMLS #3897745 Report a problem | ||
| 4/7/2012 | Sold | $228,500$73/sqft |
Source: Public Record Report a problem | ||
Public tax history
| Year | Property taxes | Tax assessment |
|---|---|---|
| 2024 | $1,708 +16.5% | $34,700 |
| 2023 | $1,465 +7.6% | $34,700 +38.1% |
| 2022 | $1,362 | $25,120 -2.8% |
| 2021 | -- | $25,850 +21.9% |
| 2020 | $1,141 +1.9% | $21,200 |
| 2019 | $1,119 +12.9% | $21,200 +15.5% |
| 2018 | $991 -1.2% | $18,350 |
| 2017 | $1,003 +1.2% | $18,350 +3.8% |
| 2016 | $991 +3.8% | $17,670 |
| 2015 | $955 +1.2% | $17,670 +0.9% |
| 2014 | $943 | $17,520 |
| 2013 | -- | -- |
| 2012 | -- | $4,570 |
| 2011 | $310 | $4,570 -23.7% |
| 2010 | -- | $5,990 |
| 2009 | -- | $5,990 -21.3% |
| 2008 | -- | $7,610 +5% |
| 2006 | -- | $7,250 |
Find assessor info on the county website
Neighborhood: 80817
Nearby homes
- $451,7004 bd3 ba1.7k sqft7310 Araia Dr, Fountain, CO 80817Off Market
- $459,8004 bd3 ba2.5k sqft7286 Araia Dr, Fountain, CO 80817Off Market
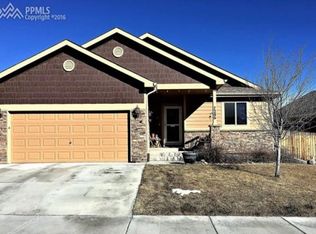
- $504,6005 bd3 ba2.4k sqft7318 Araia Dr, Fountain, CO 80817Off Market
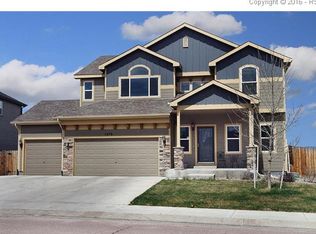
- $522,8006 bd4 ba3.1k sqft7278 Araia Dr, Fountain, CO 80817Off Market
- $415,2003 bd3 ba1.5k sqft7326 Araia Dr, Fountain, CO 80817Off Market
- $425,0004 bd3 ba2.9k sqft9204 Red Fern Ln, Fountain, CO 80817Sold
- $413,3004 bd3 ba2.1k sqft9205 Red Fern Ln, Fountain, CO 80817Off Market
- $382,8003 bd2 ba1.3k sqft9214 Red Fern Ln, Fountain, CO 80817Off Market
Nearby schools
GreatSchools rating
- 6/10Mesa Elementary SchoolGrades: K-5Distance: 0.5 mi
- 5/10Fountain Middle SchoolGrades: 6-8Distance: 1.1 mi
- 5/10Fountain-Fort Carson High SchoolGrades: 9-12Distance: 1.8 mi
Schools provided by the listing agent
- Elementary: Eagleside
- Middle: Fountain
- High: Fountain/Ft Carson
- District: Ftn/Ft Carson 8
Source: elevateMLS. This data may not be complete. We recommend contacting the local school district to confirm school assignments for this home.
Get a cash offer in 3 minutes
Find out how much your home could sell for in as little as 3 minutes with a no-obligation cash offer.
Estimated market value
$507,600
Get a cash offer in 3 minutes
Find out how much your home could sell for in as little as 3 minutes with a no-obligation cash offer.
Estimated market value
$507,600
- Colorado
- El Paso County
- Fountain
- 80817
- 7302 Araia Dr
Nearby cities
Nearby zip codes
Other Fountain Topics
