Move-in ready, almost 2,000 sq ft, 2 bed/2 bath + study condo with attached 2-car garage in the desirable Bridge Point Community! This updated end-unit offers a screened-in porch with wooded views and tons of natural light throughout. Open layout features 9-ft vaulted ceilings, refinished hardwood floors, newer carpet, and a large living room with fireplace. Kitchen includes granite countertops, stainless steel appliances, pantry & added bar seating. Primary offers luxury bath and two walk-in closets. Additional updates include added attic insulation, smart thermostat, insulated garage with cabinets, and garage attic storage with pull-down stairs. Flat greenspace beside the unit and immediate occupancy. Community includes pool, clubhouse, & exercise room with easy access to shopping, dining, and highways.
Sold for $312,000
Zillow last checked:
Listing updated:
Bought with:
Susan J. Miller, 2001004189
Sibcy Cline, Inc.
Source: Cincy MLS,MLS#: 1879093 Originating MLS: Cincinnati Area Multiple Listing Service
Originating MLS: Cincinnati Area Multiple Listing Service
Price history
| Date | Event | Price |
|---|---|---|
| 6/30/2026 | Sold | $312,000-5.4%$161/sqft |
Source:  Cincy MLS #1879093 Report a problem Cincy MLS #1879093 Report a problem | ||
| 6/23/2026 | Pending sale | $329,900$171/sqft |
Source: Cincy MLS #1879093 Report a problem | ||
| 5/13/2026 | Listed for sale | $329,900+24.5%$171/sqft |
Source: Cincy MLS #1879093 Report a problem | ||
| 11/15/2023 | Sold | $264,900$137/sqft |
Source: Cincy MLS #1786027 Report a problem | ||
| 10/16/2023 | Pending sale | $264,900$137/sqft |
Source: Cincy MLS #1786027 Report a problem | ||
| 10/13/2023 | Listed for sale | $264,900+39.4%$137/sqft |
Source: Cincy MLS #1786027 Report a problem | ||
| 7/7/2017 | Sold | $190,000$98/sqft |
Source: Cincy MLS #1531173 Report a problem | ||
Nearby homes
- $231,2002 bd3 ba-- sqft7312 Bridge Point Dr, Green Township, OH 45248Off Market
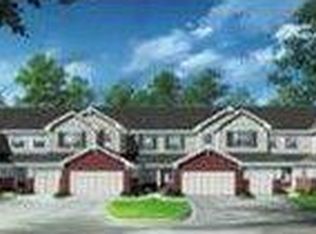
- $290,4002 bd2 ba1.9k sqft7312 Bridge Point Dr #16-301, Cincinnati, OH 45248Off Market
- $358,9001 bd2 ba1.5k sqft7308 Bridge Point Dr #16-202, Cincinnati, OH 45248Off Market
- $357,8001 bd2 ba1.4k sqft7314 Bridge Point Dr #16-201, Cincinnati, OH 45248Off Market
Get a cash offer in 3 minutes
Find out how much your home could sell for in as little as 3 minutes with a no-obligation cash offer.
Estimated market value
$314,200
