This beautifully upgraded 5-bed, 4.5-bath home sits on a corner lot along a quiet cul-de-sac. A grand double-door entry leads to soaring 2-story ceilings, wood-look tile flooring, & a spacious layout designed for everyday living & entertaining. The home features a private office, formal dining room, game room, & media room with pre-wired speakers. The kitchen showcases two-tone cabinetry, pendant lighting, double ovens, & a butler's pantry. The primary suite offers bay windows, dual walk-in closets, separate vanities, soaking tub, & separate shower. A secondary bedroom downstairs includes a private bath, ideal for guests/multigenerational living. Additional highlights include plantation shutters, automatic blinds, whole-house water filtration, remote ceiling fans throughout, generator interlock switch, mud bench, & a 3-car tandem garage. Washer, dryer, and refrigerator are included. Zoned to Katy ISD schools! Amenities include parks, trails, tennis courts, fitness center, & much more.
Sold
Price Unknown
7302 Buckeye Brush Boulevard, Katy, TX 77493
5beds
3,888sqft
Single Family Residence
Built in 2023
10,415 Square Feet Lot
$670,100 Zestimate®
$--/sqft
$4,339 Estimated rent
Home value
$670,100
$616,000 - $724,000
$4,339/mo
Zestimate® history
Owner options
List your home for rent
$4,339/mo
Rent Zestimate®
Find your next renter with Zillow Rental Manager. Plus, with online applications, you can quickly screen prospective tenants – for free.
$4,339/mo
Rent Zestimate®
Refinance and save
$1,150/mo
Est. payment
Refinancing to a lower rate could help reduce your monthly payments and save thousands over the life of the loan.
$1,150/mo
Est. payment
Explore your selling options
Work with a Zillow partner agent
Leverage their expertise and Zillow's premium Showcase listings to get your home seen by more buyers.
Get startedList with your own agent
Get your home in front of millions of buyers by listing it on Zillow.
Learn how to do itSell it yourself
Take full control of how buyers see your home on Zillow by listing For Sale by Owner (FSBO).
List your homeWhat's special
Zillow last checked:
Listing updated:
Listed by:
Brandi Adam,
eXp Realty LLC,
Cole Watkins,
eXp Realty LLC
Bought with:
Brandi Adam, 0733738
eXp Realty LLC
Cole Watkins, 0659946
eXp Realty LLC
Source: eXp Realty,MLS#: 21874471
Facts & features
Interior
Bedrooms & bathrooms
- Bedrooms: 5
- Bathrooms: 5
- Full bathrooms: 4
- 1/2 bathrooms: 1
Rooms
- Room types: Family Room, Office, Loft, Utility Room
Heating
- Electric
Cooling
- Ceiling Fan(s), Electric
Appliances
- Included: Disposal, Water Softener, Double Oven, Microwave, Gas Range, Dishwasher
- Laundry: Electric Dryer Hookup, Washer Hookup
Features
- Formal Entry/Foyer, High Ceilings, 3 Bedrooms Up, En-Suite Bath, Primary Bed - 1st Floor, Walk-In Closet(s)
- Flooring: Carpet, Tile
- Number of fireplaces: 1
- Fireplace features: Gas Log
Interior area
- Total structure area: 3,888
- Total interior livable area: 3,888 sqft
Property
Parking
- Total spaces: 3
- Parking features: Attached, Tandem, Double-Wide Driveway
- Attached garage spaces: 3
Features
- Stories: 2
- Patio & porch: Covered, Patio/Deck
- Exterior features: Back Green Space, Sprinkler System
- Fencing: Back Yard
Lot
- Size: 10,415 Square Feet
- Features: Back Yard, Corner Lot, Cul-De-Sac, 0 Up To 1/4 Acre
Details
- Parcel number: 1450180010001
Construction
Type & style
- Home type: SingleFamily
- Architectural style: Traditional
- Property subtype: Single Family Residence
Materials
- Brick
- Foundation: Slab
- Roof: Composition
Condition
- New construction: No
- Year built: 2023
Utilities & green energy
Green energy
- Energy efficient items: Thermostat
Community & HOA
Community
- Subdivision: Elyson
HOA
- Has HOA: Yes
- Amenities included: Clubhouse, Dog Park, Fitness Center, Garbage Service, Park, Pickleball Court, Picnic Area, Playground, Pool, Splash Pad, Tennis Court(s), Trail(s)
- HOA fee: $1,150 annually
- HOA phone: 281-579-0761
Location
- Region: Katy
Financial & listing details
- Tax assessed value: $676,869
- Annual tax amount: $22,234
- Date on market: 6/25/2026
- Cumulative days on market: 15 days
- Listing terms: Cash,Conventional,FHA,VA Loan
- Road surface type: Concrete
Price history
| Date | Event | Price |
|---|---|---|
| 7/27/2026 | Sold | -- |
Source: eXp Realty #214022654 Report a problem | ||
| 7/13/2026 | Pending sale | $700,000$180/sqft |
Source:  HAR #21874471 Report a problem HAR #21874471 Report a problem | ||
| 6/25/2026 | Listed for sale | $700,000$180/sqft |
Source: HAR #21874471 Report a problem | ||
Public tax history
| Year | Property taxes | Tax assessment |
|---|---|---|
| 2025 | -- | $676,869 -9% |
| 2024 | -- | $744,099 +482.1% |
| 2023 | $1,183 -13.1% | $127,826 +77.5% |
| 2022 | $1,361 | $72,000 |
Find assessor info on the county website
Neighborhood: Elyson
Nearby homes
- $642,4004 bd3 ba3k sqft7306 Buckeye Brush Blvd, Katy, TX 77493Off Market
- $807,7006 bd8 ba4.4k sqft7311 Longspur Hollow Ln, Katy, TX 77493Off Market
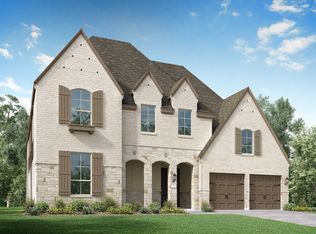
- $718,8005 bd7 ba3.9k sqft7315 Longspur Hollow Ln, Katy, TX 77493Off Market
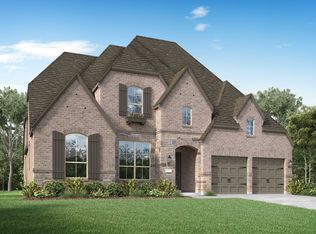
- $745,2005 bd4 ba3.7k sqft7319 Longspur Hollow Ln, Katy, TX 77449Off Market
- $648,0005 bd4 ba3.8k sqft7310 Buckeye Brush Blvd, Katy, TX 77493Off Market
- $805,2005 bd4 ba4.1k sqft7307 Buckeye Brush Blvd, Katy, TX 77493Off Market
- $681,2005 bd4 ba4.1k sqft7303 Buckeye Brush Blvd, Katy, TX 77493Off Market
- $654,3005 bd5 ba3.7k sqft7306 Longspur Hollow Ln, Katy, TX 77493Off Market
Nearby schools
GreatSchools rating
- 7/10McElwain Elementary SchoolGrades: PK-5Distance: 1.3 mi
- 8/10Nelson J HGrades: 6-8Distance: 1.5 mi
- 7/10Freeman High SchoolGrades: 9-10Distance: 1.4 mi
Schools provided by the listing agent
- Elementary: Boudny Elementary
- Middle: Nelson Junior High (Katy)
- High: Freeman High School
Source: eXp Realty. This data may not be complete. We recommend contacting the local school district to confirm school assignments for this home.
Get a cash offer in 3 minutes
Find out how much your home could sell for in as little as 3 minutes with a no-obligation cash offer.
Estimated market value
$670,100
Get a cash offer in 3 minutes
Find out how much your home could sell for in as little as 3 minutes with a no-obligation cash offer.
Estimated market value
$670,100
- Texas
- Harris County
- Katy
- 77493
- Elyson
- 7302 Buckeye Brush Boulevard
Nearby cities
Nearby neighborhoods
Nearby zip codes
Other Katy Topics
