Gorgeous Updated Colonial on a Prime Corner Lot in Sought-After Lakewood Hills! Step into timeless elegance with this stunning colonial-style home, perfectly situated on an oversized corner lot in the highly coveted Lakewood Hills neighborhood. Boasting a completely updated interior, this home is a blend of modern sophistication and classic charm. Inside, you'll find rich hardwood floors, thick baseboards, and stacked crown molding, adding character and warmth to every space. The flexible floor plan is designed to cater to both everyday living and entertaining with ease. At the front of the home, the formal living room seamlessly flows into the formal dining area, creating an inviting space for gatherings. The beautifully updated kitchen features 42-inch white cabinets, sleek granite countertops, a tumbled stone backsplash, stainless steel appliances, and a convenient breakfast bar. The spacious family room, tucked at the back of the home, is bathed in natural light thanks to multiple windows and offers easy access to the backyard—a perfect setup for relaxation or hosting guests. A light-filled home office provides the ideal space for remote work, while the primary bedroom retreat boasts an en-suite bath and a walk-in closet. The generously sized guest bedrooms include a private upstairs suite, which could also serve as a game room or versatile flex space to suit your needs. Step outside to the expansive backyard, complete with a deck overlooking lush greenery and mature trees. The oversized shaded lot offers endless possibilities for outdoor living and entertaining. A 220 sq. ft. garage doubles as a workshop or extra storage space. Located within the prized Lakewood Elementary school district, this turnkey property is just moments from White Rock Lake, the Santa Fe Trail, Baylor Medical District, Lakewood Country Club, and a variety of shopping and dining options.
Sold
Price Unknown
7302 Coronado Ave, Dallas, TX 75214
3beds
1,468sqft
Single Family Residence
Built in 1939
8,842 Square Feet Lot
$1,316,700 Zestimate®
$--/sqft
$3,715 Estimated rent
Home value
$1,316,700
$1.20M - $1.42M
$3,715/mo
Zestimate® history
Owner options
List your home for rent
$3,715/mo
Rent Zestimate®
Find your next renter with Zillow Rental Manager. Plus, with online applications, you can quickly screen prospective tenants – for free.
$3,715/mo
Rent Zestimate®
Refinance and save
Refinancing to a lower rate could help reduce your monthly payments and save thousands over the life of the loan.
Explore your selling options
Work with a Zillow partner agent
Leverage their expertise and Zillow's premium Showcase listings to get your home seen by more buyers.
Get startedList with your own agent
Get your home in front of millions of buyers by listing it on Zillow.
Learn how to do itSell it yourself
Take full control of how buyers see your home on Zillow by listing For Sale by Owner (FSBO).
List your homeWhat's special
Zillow last checked:
Listing updated:
Listed by:
Marissa Fontanez 0540214 214-789-9187,
Real Broker, LLC 512-960-3253
Bought with:
Levy Porpino
Douglas Elliman Real Estate
Source: NTREIS,MLS#: 20786355
Facts & features
Interior
Bedrooms & bathrooms
- Bedrooms: 3
- Bathrooms: 2
- Full bathrooms: 2
Primary bedroom
- Features: Ceiling Fan(s), En Suite Bathroom, Garden Tub/Roman Tub, Walk-In Closet(s)
- Level: First
- Dimensions: 11 x 13
Bedroom
- Features: Ceiling Fan(s), Walk-In Closet(s)
- Level: First
- Dimensions: 11 x 11
Bedroom
- Features: Ceiling Fan(s), Split Bedrooms, Walk-In Closet(s)
- Level: Second
- Dimensions: 10 x 21
Dining room
- Level: First
- Dimensions: 9 x 13
Kitchen
- Features: Breakfast Bar, Built-in Features, Eat-in Kitchen, Granite Counters, Stone Counters
- Level: First
- Dimensions: 8 x 11
Living room
- Level: First
- Dimensions: 17 x 11
Living room
- Features: Ceiling Fan(s)
- Level: First
- Dimensions: 15 x 12
Heating
- Central, Natural Gas
Cooling
- Central Air, Ceiling Fan(s), Electric
Appliances
- Included: Some Gas Appliances, Dishwasher, Gas Cooktop, Disposal, Gas Oven, Gas Range, Microwave, Plumbed For Gas
- Laundry: Washer Hookup, Electric Dryer Hookup, Laundry in Utility Room
Features
- Built-in Features, Decorative/Designer Lighting Fixtures, Eat-in Kitchen, Granite Counters, High Speed Internet, Open Floorplan, Cable TV, Walk-In Closet(s)
- Flooring: Ceramic Tile, Hardwood, Wood
- Windows: Shutters
- Has basement: No
- Has fireplace: No
Interior area
- Total interior livable area: 1,468 sqft
Property
Parking
- Total spaces: 3
- Parking features: Concrete, Covered, Carport, Direct Access, Driveway, Enclosed, Garage, Inside Entrance, Lighted, Outside, Private, Storage
- Attached garage spaces: 1
- Carport spaces: 2
- Covered spaces: 3
- Has uncovered spaces: Yes
Features
- Levels: Two
- Stories: 2
- Patio & porch: Rear Porch, Front Porch, Patio, Covered
- Exterior features: Lighting, Storage
- Pool features: None
- Fencing: Back Yard,Fenced,Gate,Wood
Lot
- Size: 8,842 Square Feet
- Features: Back Yard, Corner Lot, Lawn, Landscaped, Many Trees, Subdivision, Sprinkler System
- Residential vegetation: Grassed
Details
- Parcel number: 00000228022000000
Construction
Type & style
- Home type: SingleFamily
- Architectural style: Colonial,Traditional,Detached
- Property subtype: Single Family Residence
Materials
- Brick, Wood Siding
- Foundation: Pillar/Post/Pier
- Roof: Composition,Shingle
Condition
- Year built: 1939
Utilities & green energy
- Sewer: Public Sewer
- Utilities for property: Electricity Available, Electricity Connected, Natural Gas Available, Overhead Utilities, Phone Available, Sewer Available, Separate Meters, Water Available, Cable Available
Community & HOA
Community
- Features: Fishing, Golf, Playground, Park, Restaurant, Trails/Paths, Curbs, Sidewalks
- Security: Prewired, Security System, Smoke Detector(s), Security Lights
- Subdivision: Gaston Terrace Add
HOA
- Has HOA: No
Location
- Region: Dallas
Financial & listing details
- Tax assessed value: $819,040
- Annual tax amount: $13,620
- Date on market: 11/27/2024
- Cumulative days on market: 44 days
- Listing terms: Cash,Conventional,FHA,VA Loan
- Electric utility on property: Yes
Price history
| Date | Event | Price |
|---|---|---|
| 3/14/2026 | Listing removed | $2,595,000$1,768/sqft |
Source: NTREIS #21184716 Report a problem | ||
| 2/19/2026 | Listed for sale | $2,595,000+228.5%$1,768/sqft |
Source: NTREIS #21184716 Report a problem | ||
| 1/30/2025 | Sold | -- |
Source: NTREIS #20786355 Report a problem | ||
| 1/9/2025 | Pending sale | $789,990$538/sqft |
Source: NTREIS #20786355 Report a problem | ||
| 12/26/2024 | Price change | $789,990-1.3%$538/sqft |
Source: NTREIS #20786355 Report a problem | ||
| 11/27/2024 | Listed for sale | $799,990+78.2%$545/sqft |
Source: NTREIS #20786355 Report a problem | ||
| 12/11/2018 | Sold | -- |
Source: Agent Provided Report a problem | ||
| 11/23/2018 | Pending sale | $449,000$306/sqft |
Source: Coldwell Banker Residential Brokerage - Dallas #13962595 Report a problem | ||
| 11/9/2018 | Listed for sale | $449,000+38.2%$306/sqft |
Source: Coldwell Banker Residential Brokerage - Dallas #13962595 Report a problem | ||
| 12/26/2012 | Sold | -- |
Source: Agent Provided Report a problem | ||
| 11/3/2012 | Listed for sale | $325,000+4.9%$221/sqft |
Source: Coldwell Banker Residential Brokerage - #11858793 Report a problem | ||
| 12/11/2010 | Listing removed | $309,900$211/sqft |
Source: Web Agent Solutions, Inc #11388662 Report a problem | ||
| 8/26/2010 | Listed for sale | $309,900$211/sqft |
Source: Web Agent Solutions, Inc #11388662 Report a problem | ||
| 7/4/2010 | Listing removed | $309,900$211/sqft |
Source: RE/MAX About Dallas #11388662 Report a problem | ||
| 6/17/2010 | Price change | $309,900-3.1%$211/sqft |
Source: RE/MAX About Dallas #11388662 Report a problem | ||
| 4/24/2010 | Listed for sale | $319,900$218/sqft |
Source: RE/MAX About Dallas #11388662 Report a problem | ||
Public tax history
| Year | Property taxes | Tax assessment |
|---|---|---|
| 2025 | $18,238 +14.6% | $819,040 +2.4% |
| 2024 | $15,918 +16.9% | $799,990 +34.8% |
| 2023 | $13,620 -8.6% | $593,520 |
| 2022 | $14,900 +48.8% | $593,520 +28.5% |
| 2021 | $10,015 -2.8% | $462,000 |
| 2020 | $10,302 -0.8% | $462,000 |
| 2019 | $10,381 +8.9% | $462,000 +12.9% |
| 2018 | $9,536 +5.5% | $409,070 |
| 2017 | $9,039 +10.4% | $409,070 |
| 2016 | $8,188 +7.6% | $409,070 +21.8% |
| 2015 | $7,606 | $335,770 |
| 2014 | $7,606 | $335,770 |
| 2013 | -- | -- |
| 2012 | -- | -- |
| 2011 | -- | -- |
| 2010 | -- | -- |
| 2009 | -- | -- |
| 2008 | -- | -- |
| 2007 | -- | -- |
| 2005 | -- | -- |
| 2004 | -- | -- |
| 2003 | -- | -- |
| 2002 | -- | -- |
| 2001 | -- | -- |
Find assessor info on the county website
Neighborhood: 75214
Nearby homes
- $777,7003 bd2 ba1.9k sqft7306 Coronado Ave, Dallas, TX 75214Off Market

- $1,828,7004 bd5 ba4.6k sqft7238 Coronado Ave, Dallas, TX 75214Off Market
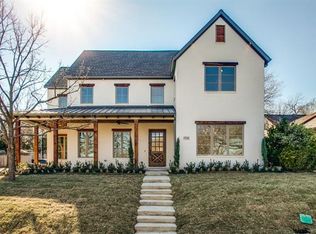
- $2,010,6003 bd2 ba4.3k sqft7305 La Vista Dr, Dallas, TX 75214Off Market

- $--5 bd5 ba5k sqft7314 Coronado Ave, Dallas, TX 75214Sold
- $603,5002 bd1 ba1.2k sqft7234 Coronado Ave, Dallas, TX 75214Off Market
- $1,393,8004 bd4 ba3.8k sqft7311 La Vista Dr, Dallas, TX 75214Off Market
- $1,799,1005 bd5 ba4.6k sqft7303 Coronado Ave, Dallas, TX 75214Off Market
- $1,742,0004 bd5 ba4.2k sqft7307 Coronado Ave, Dallas, TX 75214Off Market
Nearby schools
GreatSchools rating
- 10/10Lakewood Elementary SchoolGrades: K-5Distance: 1.3 mi
- 6/10J L Long Middle SchoolGrades: 6-8Distance: 0.9 mi
- 5/10Woodrow Wilson High SchoolGrades: 9-12Distance: 1 mi
Schools provided by the listing agent
- Elementary: Lakewood
- Middle: Long
- High: Woodrow Wilson
- District: Dallas ISD
Source: NTREIS. This data may not be complete. We recommend contacting the local school district to confirm school assignments for this home.
Get a cash offer in 3 minutes
Find out how much your home could sell for in as little as 3 minutes with a no-obligation cash offer.
Estimated market value
$1,316,700
Get a cash offer in 3 minutes
Find out how much your home could sell for in as little as 3 minutes with a no-obligation cash offer.
Estimated market value
$1,316,700
- Texas
- Dallas County
- Dallas
- 75214
- 7302 Coronado Ave
