One or more photo(s) has been virtually staged. Welcome to Meadow Walk; the community that is the perfect blend of community & country living. Located only 1 mile east of I-75 and only 6 miles from beautiful Siesta Beach, Meadow Walk is the perfect location for raising your growing family. From the moment you step through the front door of this impeccably kept home, you will be impressed by the open, yet functional floor plan, its inviting decor and entertainment possibilities. The chef inspired kitchen with its modern appliances, abundant counter space, quartz counters and dual sinks, further enhance the vision of great times you will have with friends & family in this home. This young, 4 bed, 3 bath, 2300+ sq ft home, while built to high standards in 2002, has been lovingly maintained and enhanced with numerous upgrades such as HURRICANE IMPACT WINDOWS & DOORS W/LOW E GLASS IN 2018, NEW A/C SYSTEM 2025, HURRICANE SHUTTERS, NEW ROOF IN 2022 AND UPGRADED LED LIGHTING THROUGHOUT. All 4 bedrooms are generously sized, with the primary (Master) suite boasting walk-in closets, huge shower, double sinks, beautiful decor and views to the landscaped rear yard. Built-in builder upgrades abound with coffered, treyed and vaulted ceilings, plant shelving and numerous custom touches. You will immediately appreciate this homes' location with easy access to UTC, Big Cat Habitat, numerous dining options and big box stores. Living adjacent to the Celery Fields with its abundant wildlife and photo opportunities is such a huge bonus. BEFORE YOU GET TOO EXCITED, CHECK OUT THE VITUAL TOUR LINK: https://cmsphotography.hd.pics/7302-Deer-Crossing-Ct/idx. Now that you have viewed the virtual tour...CALL ME FOR YOUR PERSONAL TOUR!
Sold for $520,000
$520,000
7302 DEER CROSSING COURT, SARASOTA, FL 34240
4beds
2,340sqft
Single Family Residence
Built in 2002
10,460 Square Feet Lot
$516,900 Zestimate®
$222/sqft
$3,436 Estimated rent
Home value
$516,900
$470,000 - $569,000
$3,436/mo
Zestimate® history
Owner options
List your home for rent
$3,436/mo
Rent Zestimate®
Find your next renter with Zillow Rental Manager. Plus, with online applications, you can quickly screen prospective tenants – for free.
$3,436/mo
Rent Zestimate®
Refinance and save
$3,433/mo
Est. payment
Refinancing to a lower rate could help reduce your monthly payments and save thousands over the life of the loan.
$3,433/mo
Est. payment
Explore your selling options
Work with a Zillow partner agent
Leverage their expertise and Zillow's premium Showcase listings to get your home seen by more buyers.
Get startedList with your own agent
Get your home in front of millions of buyers by listing it on Zillow.
Learn how to do itSell it yourself
Take full control of how buyers see your home on Zillow by listing For Sale by Owner (FSBO).
List your homeWhat's special
New roofQuartz countersChef inspired kitchenNumerous custom touchesInviting decorHurricane shuttersHuge shower
Zillow last checked:
Listing updated:
Listed by:
Rick Treharne 941-371-4454,
MARATHON REALTY GROUP 941-371-4454
Bought with:
Cindy Schatzle, 3240135
COLDWELL BANKER REALTY
Source: Stellar MLS,MLS#: A4678713 Originating MLS: Sarasota - Manatee
Originating MLS: Sarasota - Manatee
Facts & features
Interior
Bedrooms & bathrooms
- Bedrooms: 4
- Bathrooms: 3
- Full bathrooms: 3
Primary bedroom
- Features: Makeup/Vanity Space, Walk-In Closet(s)
- Level: First
- Area: 266 Square Feet
- Dimensions: 19x14
Bedroom 2
- Features: Jack & Jill Bathroom, Built-in Closet
- Level: First
- Area: 121 Square Feet
- Dimensions: 11x11
Bedroom 3
- Features: Built-in Closet
- Level: First
- Area: 132 Square Feet
- Dimensions: 12x11
Bedroom 4
- Features: Built-in Closet
- Level: First
- Area: 132 Square Feet
- Dimensions: 12x11
Primary bathroom
- Features: Dual Sinks, Tub with Separate Shower Stall, Built-in Closet
- Level: First
Bathroom 2
- Features: Tub With Shower, Built-in Closet
- Level: First
Bathroom 3
- Features: Shower No Tub
- Level: First
Dining room
- Level: First
- Area: 121 Square Feet
- Dimensions: 11x11
Family room
- Level: First
- Area: 240 Square Feet
- Dimensions: 16x15
Kitchen
- Features: Pantry, Tall Countertops
- Level: First
- Area: 160 Square Feet
- Dimensions: 16x10
Laundry
- Level: First
Living room
- Level: First
- Area: 192 Square Feet
- Dimensions: 16x12
Heating
- Central, Electric
Cooling
- Central Air, Humidity Control
Appliances
- Included: Dishwasher, Disposal, Dryer, Electric Water Heater, Microwave, Range, Range Hood, Refrigerator, Washer
- Laundry: Electric Dryer Hookup, Inside, Laundry Room, Washer Hookup
Features
- Built-in Features, Ceiling Fan(s), Eating Space In Kitchen, High Ceilings, Kitchen/Family Room Combo, Living Room/Dining Room Combo, Open Floorplan, Split Bedroom, Vaulted Ceiling(s), Walk-In Closet(s)
- Flooring: Carpet, Tile, Vinyl
- Doors: Sliding Doors
- Windows: Blinds, Drapes, Hurricane Shutters
- Has fireplace: No
Interior area
- Total structure area: 3,033
- Total interior livable area: 2,340 sqft
Property
Parking
- Total spaces: 2
- Parking features: Garage - Attached
- Attached garage spaces: 2
- Details: Garage Dimensions: 22x21
Features
- Levels: One
- Stories: 1
- Patio & porch: Covered, Enclosed, Screened
- Exterior features: Irrigation System, Lighting, Private Mailbox, Rain Gutters
- Has view: Yes
- View description: Park/Greenbelt
Lot
- Size: 10,460 Square Feet
- Features: Landscaped, Level, Street Dead-End
- Residential vegetation: Mature Landscaping
Details
- Parcel number: 0235060640
- Zoning: RSF2
- Special conditions: None
Construction
Type & style
- Home type: SingleFamily
- Architectural style: Bungalow
- Property subtype: Single Family Residence
Materials
- Block, Stucco
- Foundation: Slab
- Roof: Shingle
Condition
- Completed
- New construction: No
- Year built: 2002
Utilities & green energy
- Sewer: Public Sewer
- Water: Public
- Utilities for property: BB/HS Internet Available, Cable Connected, Electricity Connected, Public, Sewer Connected, Underground Utilities, Water Connected
Community & HOA
Community
- Features: Deed Restrictions, Sidewalks
- Pet fee: $0 monthly
- Subdivision: MEADOW WALK
HOA
- Has HOA: Yes
- HOA fee: $60 monthly
- HOA name: SELF MANAGED / Nick Stine
- HOA phone: 908-812-0595
Location
- Region: Sarasota
Financial & listing details
- Price per square foot: $222/sqft
- Tax assessed value: $477,200
- Annual tax amount: $3,411
- Date on market: 2/14/2026
- Cumulative days on market: 30 days
- Listing terms: Cash,Conventional,FHA,VA Loan
- Ownership: Fee Simple
- Total actual rent: 0
- Electric utility on property: Yes
- Road surface type: Asphalt
Price history
| Date | Event | Price |
|---|---|---|
| 4/20/2026 | Sold | $520,000-3.5%$222/sqft |
Source:  Stellar MLS #A4678713 Report a problem Stellar MLS #A4678713 Report a problem | ||
| 3/17/2026 | Pending sale | $539,000$230/sqft |
Source: Stellar MLS #A4678713 Report a problem | ||
| 2/14/2026 | Listed for sale | $539,000-5.4%$230/sqft |
Source: Stellar MLS #A4678713 Report a problem | ||
| 7/16/2025 | Listing removed | $569,900$244/sqft |
Source: Stellar MLS #A4638027 Report a problem | ||
| 3/24/2025 | Price change | $569,900-5%$244/sqft |
Source: Stellar MLS #A4638027 Report a problem | ||
| 1/29/2025 | Listed for sale | $599,900+100%$256/sqft |
Source: Stellar MLS #A4638027 Report a problem | ||
| 6/10/2016 | Sold | $300,000-7.7%$128/sqft |
Source: Public Record Report a problem | ||
| 5/10/2016 | Listed for sale | $324,900$139/sqft |
Source: BEACHY PROPERTIES #A4149417 Report a problem | ||
| 4/26/2016 | Pending sale | $324,900$139/sqft |
Source: BEACHY PROPERTIES #A4149417 Report a problem | ||
| 3/21/2016 | Listed for sale | $324,900+53%$139/sqft |
Source: BEACHY PROPERTIES #A4149417 Report a problem | ||
| 6/17/2002 | Sold | $212,400+179.5%$91/sqft |
Source: Public Record Report a problem | ||
| 12/12/2000 | Sold | $76,000$32/sqft |
Source: Public Record Report a problem | ||
Public tax history
| Year | Property taxes | Tax assessment |
|---|---|---|
| 2025 | $3,411 +4.5% | $269,643 +2.9% |
| 2024 | $3,264 +4.7% | $262,044 +3% |
| 2023 | $3,118 +14.2% | $254,412 +13.3% |
| 2022 | $2,730 +1.2% | $224,575 +3% |
| 2021 | $2,697 +0.1% | $218,034 +1.4% |
| 2020 | $2,694 +4.5% | $215,024 +2.8% |
| 2019 | $2,576 | $209,114 +1.9% |
| 2018 | $2,576 +2.8% | $205,215 +8.2% |
| 2017 | $2,505 +320.9% | $189,602 -28.3% |
| 2016 | $595 -84.4% | $264,300 +14.9% |
| 2015 | $3,820 +61.8% | $230,100 +28.3% |
| 2014 | $2,360 +0.2% | $179,297 |
| 2013 | $2,356 +2.7% | $179,297 +1.7% |
| 2012 | $2,294 -0.6% | $176,300 -2.1% |
| 2011 | $2,309 -3.8% | $180,000 -0.9% |
| 2010 | $2,400 -17.2% | $181,700 -13.6% |
| 2009 | $2,900 | $210,200 -9.5% |
| 2008 | $2,900 -2.3% | $232,146 +3% |
| 2007 | $2,968 | $225,384 +2.5% |
| 2006 | -- | $219,887 +3% |
| 2005 | -- | $213,483 +3% |
| 2004 | $3,094 +0.2% | $207,265 +1.9% |
| 2003 | $3,089 +372.8% | $203,400 +388.9% |
| 2002 | $653 +0.4% | $41,600 -1% |
| 2001 | $651 +3.9% | $42,000 +5% |
| 2000 | $626 | $40,000 |
Find assessor info on the county website
Neighborhood: 34240
Nearby homes
- $496,9003 bd2 ba1.9k sqft7301 Deer Crossing Ct, Sarasota, FL 34240Off Market

- $515,4005 bd3 ba2.2k sqft7306 Deer Crossing Ct, Sarasota, FL 34240Off Market

- $530,1004 bd2 ba2k sqft7310 Deer Crossing Ct, Sarasota, FL 34240Off Market
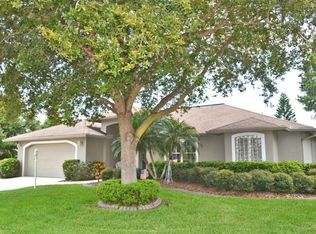
- $545,4003 bd2 ba1.9k sqft7305 Deer Crossing Ct, Sarasota, FL 34240Off Market
- $576,5004 bd3 ba2.5k sqft7309 Deer Crossing Ct, Sarasota, FL 34240Off Market
- $550,2003 bd2 ba2.2k sqft7314 Deer Crossing Ct, Sarasota, FL 34240Off Market
- $484,3003 bd3 ba1.9k sqft7124 N Leewynn Dr, Sarasota, FL 34240Off Market
- $415,6004 bd2 ba1.8k sqft7322 Deer Crossing Ct, Sarasota, FL 34240Off Market
Nearby schools
GreatSchools rating
- 9/10Tatum Ridge Elementary SchoolGrades: PK-5Distance: 0.8 mi
- 5/10Mcintosh Middle SchoolGrades: 6-8Distance: 2.5 mi
- 5/10Sarasota High SchoolGrades: 9-12Distance: 5.9 mi
Schools provided by the listing agent
- Elementary: Tatum Ridge Elementary
- Middle: McIntosh Middle
- High: Sarasota High
Source: Stellar MLS. This data may not be complete. We recommend contacting the local school district to confirm school assignments for this home.
Get a cash offer in 3 minutes
Find out how much your home could sell for in as little as 3 minutes with a no-obligation cash offer.
Estimated market value
$516,900
Get a cash offer in 3 minutes
Find out how much your home could sell for in as little as 3 minutes with a no-obligation cash offer.
Estimated market value
$516,900
- Florida
- Sarasota County
- Sarasota
- 34240
- 7302 DEER CROSSING COURT
Nearby cities
Nearby neighborhoods
Nearby zip codes
Other Sarasota Topics
