Live Near Eagle Mountain Lake – Your Ideal Home Awaits! Don’t miss this incredible opportunity to live just minutes from Eagle Mountain Lake! This beautiful home offers an exceptional blend of convenience, style, and community living. Located in the highly-regarded Eagle Mountain-Saginaw ISD, it’s within walking distance to both Lake Country Christian School and Lake Country Elementary, making it ideal for families. Enjoy the freedom of a gated Boat and RV storage area on the property, as well as golf cart access to nearby shops and restaurants. The welcoming neighborhood features abundant green space, perfect for outdoor enjoyment. Inside, you'll find stylish modern finishes, luxury vinyl plank flooring throughout, and an upgraded kitchen with premium stainless steel appliances, including a 5-burner range with Crisp Mode, a stainless tub dishwasher, and a built-in microwave oven with vent hood. Large windows flood the home with natural light, enhancing the warmth and charm of every room. This home is the perfect blend of comfort, convenience, and location. Whether you enjoy lake life, local dining, or just relaxing in a quiet setting—this property is a must-see!
Sold
Price Unknown
7302 Durado Dr, Fort Worth, TX 76179
3beds
2,012sqft
Single Family Residence
Built in 1974
7,318 Square Feet Lot
$323,000 Zestimate®
$--/sqft
$2,195 Estimated rent
Home value
$323,000
$297,000 - $349,000
$2,195/mo
Zestimate® history
Owner options
List your home for rent
$2,195/mo
Rent Zestimate®
Find your next renter with Zillow Rental Manager. Plus, with online applications, you can quickly screen prospective tenants – for free.
$2,195/mo
Rent Zestimate®
Refinance and save
Refinancing to a lower rate could help reduce your monthly payments and save thousands over the life of the loan.
Explore your selling options
Work with a Zillow partner agent
Leverage their expertise and Zillow's premium Showcase listings to get your home seen by more buyers.
Get startedList with your own agent
Get your home in front of millions of buyers by listing it on Zillow.
Learn how to do itSell it yourself
Take full control of how buyers see your home on Zillow by listing For Sale by Owner (FSBO).
List your homeWhat's special
Stylish modern finishesAbundant green spaceLarge windowsNatural lightPremium stainless steel appliancesUpgraded kitchen
Zillow last checked:
Listing updated:
Listed by:
Diana Flores 0768003,
EC Legacy Realty 817-903-2434,
Jourdan Duke 0811245 817-825-3720,
EC Legacy Realty
Bought with:
Julie Acker
Fathom Realty LLC
Source: NTREIS,MLS#: 20938833
Facts & features
Interior
Bedrooms & bathrooms
- Bedrooms: 3
- Bathrooms: 2
- Full bathrooms: 2
Primary bedroom
- Features: Built-in Features, Ceiling Fan(s), Walk-In Closet(s)
- Level: Second
- Dimensions: 13 x 19
Bedroom
- Features: Ceiling Fan(s), Walk-In Closet(s)
- Level: First
- Dimensions: 13 x 11
Bedroom
- Features: Ceiling Fan(s), Walk-In Closet(s)
- Level: First
- Dimensions: 13 x 11
Primary bathroom
- Features: Dual Sinks
- Level: Second
- Dimensions: 12 x 10
Bonus room
- Features: Built-in Features
- Level: Second
- Dimensions: 15 x 13
Dining room
- Features: Ceiling Fan(s)
- Level: First
- Dimensions: 20 x 13
Other
- Level: First
- Dimensions: 9 x 5
Living room
- Features: Ceiling Fan(s), Fireplace
- Level: First
- Dimensions: 17 x 19
Appliances
- Included: Dishwasher, Electric Range, Microwave
- Laundry: Electric Dryer Hookup, Gas Dryer Hookup
Features
- Wet Bar, Built-in Features, Decorative/Designer Lighting Fixtures, Eat-in Kitchen, Granite Counters, High Speed Internet, Open Floorplan, Pantry, Cable TV, Vaulted Ceiling(s)
- Flooring: Luxury Vinyl Plank
- Has basement: No
- Number of fireplaces: 1
- Fireplace features: Gas, Living Room
Interior area
- Total interior livable area: 2,012 sqft
Property
Parking
- Total spaces: 2
- Parking features: Additional Parking, Driveway, Garage, RV Access/Parking
- Attached garage spaces: 2
- Has uncovered spaces: Yes
Features
- Levels: Two
- Stories: 2
- Patio & porch: Front Porch, Patio
- Exterior features: Storage
- Pool features: None
Lot
- Size: 7,318 Square Feet
- Features: Corner Lot, Zero Lot Line
Details
- Parcel number: 06645682
Construction
Type & style
- Home type: SingleFamily
- Architectural style: Traditional,Garden Home
- Property subtype: Single Family Residence
- Attached to another structure: Yes
Materials
- Brick
- Foundation: Slab
- Roof: Shingle
Condition
- Year built: 1974
Utilities & green energy
- Sewer: Public Sewer
- Water: Public
- Utilities for property: Sewer Available, Water Available, Cable Available
Community & HOA
Community
- Security: Smoke Detector(s)
- Subdivision: Eagle Mountain Lake Estate Sub
HOA
- Has HOA: No
Location
- Region: Fort Worth
Financial & listing details
- Tax assessed value: $242,776
- Annual tax amount: $5,893
- Date on market: 5/22/2025
- Cumulative days on market: 36 days
- Exclusions: Kitchen Fridge
Price history
| Date | Event | Price |
|---|---|---|
| 7/15/2025 | Sold | -- |
Source: NTREIS #20938833 Report a problem | ||
| 6/27/2025 | Pending sale | $349,900$174/sqft |
Source: NTREIS #20938833 Report a problem | ||
| 6/23/2025 | Contingent | $349,900$174/sqft |
Source: NTREIS #20938833 Report a problem | ||
| 6/7/2025 | Price change | $349,900-5.3%$174/sqft |
Source: NTREIS #20938833 Report a problem | ||
| 5/22/2025 | Listed for sale | $369,500+64.2%$184/sqft |
Source: NTREIS #20938833 Report a problem | ||
| 11/19/2024 | Sold | -- |
Source: NTREIS #20757821 Report a problem | ||
| 11/9/2024 | Pending sale | $225,000$112/sqft |
Source: NTREIS #20757821 Report a problem | ||
| 10/29/2024 | Listed for sale | $225,000-9.6%$112/sqft |
Source: NTREIS #20757821 Report a problem | ||
| 10/24/2024 | Contingent | $249,000$124/sqft |
Source: NTREIS #20757821 Report a problem | ||
| 10/19/2024 | Listed for sale | $249,000$124/sqft |
Source: NTREIS #20757821 Report a problem | ||
Public tax history
| Year | Property taxes | Tax assessment |
|---|---|---|
| 2025 | $5,840 -0.9% | $242,776 |
| 2024 | $5,893 +8.3% | $242,776 +9.2% |
| 2023 | $5,439 -25.5% | $222,226 -16.2% |
| 2022 | $7,301 +60.3% | $265,236 +63.2% |
| 2021 | $4,555 +129.5% | $162,541 -15.6% |
| 2020 | $1,985 +2.1% | $192,476 -0.7% |
| 2019 | $1,944 +2.4% | $193,758 +32.4% |
| 2018 | $1,898 +1.7% | $146,328 +10% |
| 2017 | $1,865 +0.6% | $133,025 -0.6% |
| 2016 | $1,854 -3.1% | $133,771 +15.8% |
| 2015 | $1,912 | $115,500 |
| 2014 | $1,912 | $115,500 |
| 2013 | -- | $115,500 +0.2% |
| 2012 | -- | $115,300 |
| 2011 | -- | $115,300 -0.4% |
| 2010 | -- | $115,800 -6.5% |
| 2009 | -- | $123,800 |
| 2008 | -- | $123,800 +15.8% |
| 2002 | -- | $106,900 +4.7% |
| 2001 | -- | $102,100 |
Find assessor info on the county website
Neighborhood: Lake Country
Nearby homes
- $259,5003 bd2 ba1.7k sqft7304 Durado Dr, Fort Worth, TX 76179Off Market
- $387,7004 bd3 ba2.5k sqft8510 Fairway Dr, Fort Worth, TX 76179Off Market
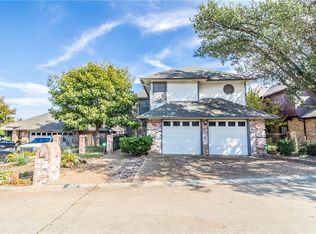
- $325,0003 bd2 ba2.2k sqft8508 Fairway Dr, Saginaw, TX 76179Off Market
- $237,3003 bd1 ba1.5k sqft7306 Durado Dr, Fort Worth, TX 76179Off Market
- $375,3003 bd4 ba2.3k sqft8516 Fairway Dr, Fort Worth, TX 76179Off Market
- $312,0004 bd4 ba2.3k sqft8506 Fairway Dr, Fort Worth, TX 76179Off Market
- $300,4004 bd3 ba1.8k sqft8506 Fairway Dr #A, Fort Worth, TX 76179Off Market
- $278,8003 bd2 ba1.4k sqft8512 Fairway Dr, Fort Worth, TX 76179Off Market
Nearby schools
GreatSchools rating
- 5/10Lake Country Elementary SchoolGrades: PK-5Distance: 0.2 mi
- 6/10Wayside Middle SchoolGrades: 6-8Distance: 2.5 mi
- 6/10Boswell High SchoolGrades: 9-12Distance: 1.1 mi
Schools provided by the listing agent
- Elementary: Lake Country
- Middle: Wayside
- High: Boswell
- District: Eagle MT-Saginaw ISD
Source: NTREIS. This data may not be complete. We recommend contacting the local school district to confirm school assignments for this home.
Get a cash offer in 3 minutes
Find out how much your home could sell for in as little as 3 minutes with a no-obligation cash offer.
Estimated market value
$323,000
Get a cash offer in 3 minutes
Find out how much your home could sell for in as little as 3 minutes with a no-obligation cash offer.
Estimated market value
$323,000
- Texas
- Tarrant County
- Fort Worth
- 76179
- Lake Country
- 7302 Durado Dr
Nearby cities
Nearby neighborhoods
Nearby zip codes
Other Fort Worth Topics
