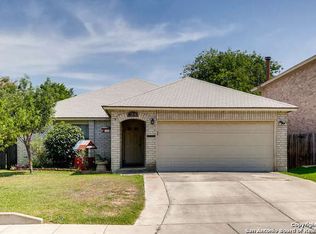
Welcome home to this beautifully maintained one-story gem situated on a spacious corner lot! This inviting 3-bedroom, 2-bath home offers an incredibly functional layout with a versatile bonus room currently being used as a fourth bedroom. Perfect for guests, a home office, or flex space to fit your needs. Step inside to find a light-filled, open floor plan featuring two living areas and two dining spaces, ideal for both everyday living and entertaining. The home boasts spacious rooms throughout and no carpet. Enjoy easy maintenance with wood-look tile flooring throughout! The updated kitchen and bathrooms add a modern touch, while the split owner's suite provides privacy and comfort. The primary retreat features a huge walk-in closet, dual vanities, and an oversized walk-in shower. Out back, you'll love relaxing or entertaining on the covered patio with an extended deck. A 10x12 shed provides extra storage, and the two-car attached garage adds convenience. With abundant natural light, flexible living spaces, and thoughtful updates throughout, this home truly offers both comfort and versatility. Don't miss it! Grass has been virtually edited.
Sold
Price Unknown
7302 Estrid, San Antonio, TX 78244
3beds
2,208sqft
Single Family Residence
Built in 1989
8,712 Square Feet Lot
$-- Zestimate®
$--/sqft
$1,696 Estimated rent
Home value
Not available
Estimated sales range
Not available
$1,696/mo
Zestimate® history
Owner options
List your home for rent
$1,696/mo
Rent Zestimate®
Find your next renter with Zillow Rental Manager. Plus, with online applications, you can quickly screen prospective tenants – for free.
$1,696/mo
Rent Zestimate®
Refinance and save
$300/mo
Est. payment
Refinancing to a lower rate could help reduce your monthly payments and save thousands over the life of the loan.
$300/mo
Est. payment
Explore your selling options
Work with a Zillow partner agent
Leverage their expertise and Zillow's premium Showcase listings to get your home seen by more buyers.
Get startedList with your own agent
Get your home in front of millions of buyers by listing it on Zillow.
Learn how to do itSell it yourself
Take full control of how buyers see your home on Zillow by listing For Sale by Owner (FSBO).
List your homeWhat's special
Thoughtful updates throughoutSpacious rooms throughoutWood-look tile flooring throughoutAbundant natural lightLight-filled open floor planFlexible living spacesTwo dining spaces
Zillow last checked:
Listing updated:
Listed by:
Teasha Alaniz TREC #576464 (210) 573-4971,
Kristalli Real Estate, LLC
Source: LERA MLS,MLS#: 1952624
Facts & features
Interior
Bedrooms & bathrooms
- Bedrooms: 3
- Bathrooms: 2
- Full bathrooms: 2
Primary bedroom
- Features: Split, Walk-In Closet(s), Ceiling Fan(s), Full Bath
- Area: 441
- Dimensions: 21 x 21
Bedroom 2
- Area: 117
- Dimensions: 13 x 9
Bedroom 3
- Area: 100
- Dimensions: 10 x 10
Primary bathroom
- Features: Shower Only, Double Vanity
- Area: 35
- Dimensions: 7 x 5
Dining room
- Area: 144
- Dimensions: 12 x 12
Kitchen
- Area: 88
- Dimensions: 11 x 8
Living room
- Area: 594
- Dimensions: 27 x 22
Heating
- Central, Electric
Cooling
- Central Air
Appliances
- Included: Range, Disposal, Dishwasher, Plumbed For Ice Maker, Electric Water Heater
- Laundry: Washer Hookup, Dryer Connection
Features
- Two Living Area, Liv/Din Combo, Separate Dining Room, Eat-in Kitchen, Two Eating Areas, Pantry, Utility Room Inside, 1st Floor Lvl/No Steps, Open Floorplan, Walk-In Closet(s), Master Downstairs, Ceiling Fan(s), Solid Counter Tops
- Flooring: Ceramic Tile
- Windows: Double Pane Windows
- Has basement: No
- Has fireplace: No
- Fireplace features: Not Applicable
Interior area
- Total interior livable area: 2,208 sqft
Property
Parking
- Total spaces: 2
- Parking features: Two Car Garage, Attached
- Attached garage spaces: 2
Features
- Levels: One
- Stories: 1
- Patio & porch: Covered, Deck
- Exterior features: Rain Gutters
- Pool features: None, Community
- Fencing: Privacy
Lot
- Size: 8,712 Square Feet
- Features: Corner Lot, Level
- Residential vegetation: Mature Trees, Mature Trees (ext feat)
Details
- Additional structures: Shed(s)
- Parcel number: 050806240010
Construction
Type & style
- Home type: SingleFamily
- Property subtype: Single Family Residence
Materials
- Brick, 4 Sides Masonry
- Foundation: Slab
- Roof: Composition
Condition
- Pre-Owned
- New construction: No
- Year built: 1989
Utilities & green energy
- Water: Co-op Water
- Utilities for property: City Garbage service
Community & HOA
Community
- Features: Tennis Court(s), Clubhouse, Playground
- Subdivision: Ventura
HOA
- Has HOA: Yes
- HOA fee: $300 annually
- HOA name: VENTURA
Location
- Region: San Antonio
Financial & listing details
- Tax assessed value: $286,550
- Annual tax amount: $5,224
- Date on market: 3/27/2026
- Cumulative days on market: 10 days
- Listing terms: Conventional,FHA,VA Loan,TX Vet,Cash
Price history
| Date | Event | Price |
|---|---|---|
| 5/11/2026 | Sold | -- |
Source:  LERA MLS #1952624 Report a problem LERA MLS #1952624 Report a problem | ||
| 4/6/2026 | Pending sale | $234,900$106/sqft |
Source: LERA MLS #1952624 Report a problem | ||
| 3/31/2026 | Contingent | $234,900$106/sqft |
Source: LERA MLS #1952624 Report a problem | ||
| 3/27/2026 | Listed for sale | $234,900$106/sqft |
Source: LERA MLS #1952624 Report a problem | ||
| 1/23/2007 | Sold | -- |
Source: LERA MLS #602023 Report a problem | ||
Public tax history
| Year | Property taxes | Tax assessment |
|---|---|---|
| 2025 | $3,563 +152.8% | $286,550 +2.7% |
| 2024 | $1,410 -1.5% | $279,004 +10% |
| 2023 | $1,432 -48.2% | $253,640 +10% |
| 2022 | $2,764 +2.9% | $230,582 +10% |
| 2021 | $2,687 | $209,620 +6.7% |
| 2020 | $2,687 +2.1% | $196,510 +7.6% |
| 2019 | $2,632 | $182,550 +7.9% |
| 2018 | $2,632 +3.4% | $169,219 +10% |
| 2017 | $2,544 -8.3% | $153,835 +10% |
| 2016 | $2,774 +17.3% | $139,850 +8.2% |
| 2015 | $2,366 | $129,272 +10% |
| 2014 | -- | $117,520 +5.3% |
| 2013 | -- | $111,610 -2.3% |
| 2012 | -- | $114,210 -2.3% |
| 2011 | -- | $116,900 -1.1% |
| 2010 | -- | $118,250 -0.6% |
| 2009 | -- | $118,910 -9.2% |
| 2008 | -- | $130,970 +4.8% |
| 2007 | -- | $124,930 +13.9% |
| 2006 | -- | $109,730 +7.7% |
| 2005 | -- | $101,930 |
| 2004 | -- | -- |
| 2003 | -- | -- |
| 2002 | -- | -- |
| 2001 | -- | -- |
| 2000 | -- | -- |
Find assessor info on the county website
Neighborhood: 78244
Nearby homes
- $122,800-- bd-- ba924 sqft74398 Estrid Trl, San Antonio, TX 78244Off Market
- $235,4004 bd2 ba2.5k sqft7306 Estrid Trl, San Antonio, TX 78244Off Market
- $289,4004 bd2 ba2.6k sqft7310 Estrid Trl, San Antonio, TX 78244Off Market
- $231,7003 bd2 ba2.1k sqft7303 Roveen Trl, San Antonio, TX 78244Off Market
- $242,8004 bd3 ba2.5k sqft7307 Roveen Trl, San Antonio, TX 78244Off Market
- $251,2004 bd2 ba2.6k sqft8243 Sunshine Trail Dr, San Antonio, TX 78244Off Market
- $258,3004 bd3 ba2.5k sqft8247 Sunshine Trail Dr, San Antonio, TX 78244Off Market
- $--5 bd3 ba2.5k sqft8239 Sunshine Trail Dr, San Antonio, TX 78244Sold
Nearby schools
GreatSchools rating
- 2/10Spring Meadows Elementary SchoolGrades: 2-5Distance: 0.4 mi
- 3/10Woodlake Hills Middle SchoolGrades: 7-8Distance: 1.4 mi
- 2/10Judson High SchoolGrades: 9-12Distance: 1.6 mi
Schools provided by the listing agent
- Elementary: Spring Meadows
- Middle: Woodlake Hills
- High: Judson
- District: Judson
Source: LERA MLS. This data may not be complete. We recommend contacting the local school district to confirm school assignments for this home.
- Texas
- Bexar County
- San Antonio
- 78244
- 7302 Estrid
Nearby cities
Nearby neighborhoods
Nearby zip codes
Other San Antonio Topics
