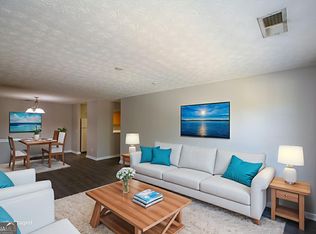
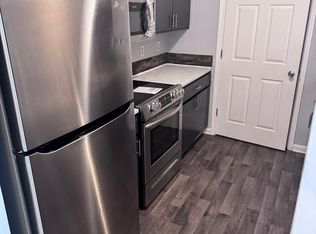
Spacious 3 bedroom, 2 bathroom condominium in the Fairington Village community. This home features low-maintenance vinyl flooring throughout, a galley-style kitchen with a laundry room nearby, and a separate dining area that opens into a large living room, creating a comfortable flow for daily living. The versatile third bedroom can serve as a guest room, home office, or flex space. Located in a well-established community, this condo is close to parks, schools, shopping, and public transportation, offering convenient access to everything Lithonia has to offer. Ideal for those seeking space, comfort, and affordability in a great location.
Closed
$100,000
7302 Fairington Village Dr #7302, Lithonia, GA 30038
3beds
1,292sqft
Condominium, Mid Rise
Built in 2004
-- sqft lot
$99,500 Zestimate®
$77/sqft
$1,548 Estimated rent
Home value
$99,500
$92,000 - $107,000
$1,548/mo
Zestimate® history
Owner options
List your home for rent
$1,548/mo
Rent Zestimate®
Find your next renter with Zillow Rental Manager. Plus, with online applications, you can quickly screen prospective tenants – for free.
$1,548/mo
Rent Zestimate®
Refinance and save
$504/mo
Est. payment
Refinancing to a lower rate could help reduce your monthly payments and save thousands over the life of the loan.
$504/mo
Est. payment
Explore your selling options
Work with a Zillow partner agent
Leverage their expertise and Zillow's premium Showcase listings to get your home seen by more buyers.
Get startedList with your own agent
Get your home in front of millions of buyers by listing it on Zillow.
Learn how to do itSell it yourself
Take full control of how buyers see your home on Zillow by listing For Sale by Owner (FSBO).
List your homeWhat's special
Zillow last checked:
Listing updated:
Listed by:
Brandi Ramey Brandi Ramey,
Harry Norman Realtors
Bought with:
Sherece Sapp, 415046
eXp Realty
Source: GAMLS,MLS#: 10598454
Facts & features
Interior
Bedrooms & bathrooms
- Bedrooms: 3
- Bathrooms: 2
- Full bathrooms: 2
- Main level bathrooms: 2
- Main level bedrooms: 3
Rooms
- Room types: Laundry, Office
Dining room
- Features: Dining Rm/Living Rm Combo
Heating
- Central
Cooling
- Central Air
Appliances
- Included: Dishwasher, Electric Water Heater, Microwave, Refrigerator
- Laundry: In Kitchen, Laundry Closet
Features
- Other, Walk-In Closet(s)
- Flooring: Carpet, Vinyl
- Basement: None
- Has fireplace: No
- Common walls with other units/homes: No Common Walls
Interior area
- Total structure area: 1,292
- Total interior livable area: 1,292 sqft
- Finished area above ground: 1,292
- Finished area below ground: 0
Property
Parking
- Total spaces: 2
- Parking features: Off Street
Features
- Levels: One
- Stories: 1
- Body of water: None
Lot
- Size: 1,263 Square Feet
- Features: Level
Details
- Additional structures: Other
- Parcel number: 16 074 15 057
- Special conditions: Investor Owned
Construction
Type & style
- Home type: Condo
- Architectural style: Other
- Property subtype: Condominium, Mid Rise
- Attached to another structure: Yes
Materials
- Aluminum Siding
- Foundation: Slab
- Roof: Composition
Condition
- Resale
- New construction: No
- Year built: 2004
Utilities & green energy
- Sewer: Public Sewer
- Water: Public
- Utilities for property: None
Community & HOA
Community
- Features: Walk To Schools, Street Lights
- Subdivision: FAIRINGTON VILLAGE PHASE 2
HOA
- Has HOA: Yes
- Services included: Maintenance Grounds, Trash, Pest Control
Location
- Region: Lithonia
Financial & listing details
- Price per square foot: $77/sqft
- Annual tax amount: $2,196
- Date on market: 9/5/2025
- Cumulative days on market: 193 days
- Listing agreement: Exclusive Right To Sell
- Listing terms: Cash,Conventional
Price history
| Date | Event | Price |
|---|---|---|
| 4/24/2026 | Sold | $100,000+1%$77/sqft |
Source:  GAMLS #10598454 Report a problem GAMLS #10598454 Report a problem | ||
| 3/17/2026 | Pending sale | $99,000$77/sqft |
Source: GAMLS #10598454 Report a problem | ||
| 12/22/2025 | Price change | $99,000-13.2%$77/sqft |
Source: GAMLS #10598454 Report a problem | ||
| 9/5/2025 | Listed for sale | $114,000$88/sqft |
Source:  FMLS GA #7644511 Report a problem FMLS GA #7644511 Report a problem | ||
Public tax history
Tax history is unavailable.
Neighborhood: 30038
Nearby homes
- $99,5003 bd2 ba1.2k sqft7302 Fairington Village Dr, Lithonia, GA 30038Off Market
- $--3 bd2 ba1.2k sqft7202 Fairington Village Dr #7202, Lithonia, GA 30038Off Market
- $100,1003 bd2 ba1.2k sqft7202 Fairington Village Dr, Lithonia, GA 30038Off Market

- $99,0003 bd2 ba1.2k sqft7102 Fairington Village Dr, Lithonia, GA 30038Off Market
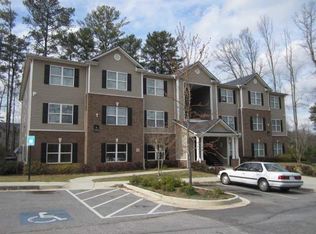
- $168,1003 bd2 ba-- sqft7102 Fairington Village Dr #0, Lithonia, GA 30038Off Market
- $112,0003 bd2 ba-- sqft7202 Fairington Village Dr #0, Lithonia, GA 30038Off Market
- $86,7003 bd2 ba1.2k sqft7301 Fairington Village Dr, Lithonia, GA 30038Off Market
- $121,2003 bd2 ba1.2k sqft7101 Fairington Village Dr, Lithonia, GA 30038Off Market
Nearby schools
GreatSchools rating
- 3/10Fairington Elementary SchoolGrades: PK-5Distance: 0.7 mi
- 2/10Salem Middle SchoolGrades: 6-8Distance: 1.9 mi
- 1/10Martin Luther King- Jr. High SchoolGrades: 9-12Distance: 3.7 mi
Schools provided by the listing agent
- Elementary: Fairington
- Middle: Salem
- High: Martin Luther King Jr
Source: GAMLS. This data may not be complete. We recommend contacting the local school district to confirm school assignments for this home.
Get a cash offer in 3 minutes
Find out how much your home could sell for in as little as 3 minutes with a no-obligation cash offer.
Estimated market value
$99,500
Get a cash offer in 3 minutes
Find out how much your home could sell for in as little as 3 minutes with a no-obligation cash offer.
Estimated market value
$99,500
- Georgia
- Dekalb County
- Lithonia
- 30038
- 7302 Fairington Village Dr Unit 7302
Nearby cities
Nearby zip codes
Other Lithonia Topics
