Skip main navigation
Off market
  • $727,700

    7302 Forestwood Ct #3, Orlando, FL 32835

    4beds
    2,964sqft
    SingleFamily
    Built in 1984
    0.5 Acres Lot
    $727,700 Zestimate®
    $246/sqft
    $4,130 Estimated rent

    Home value

    $727,700

    $669,000 - $800,000

    $4,130/mo

    Zestimate® history
    Loading
    Loading...

    Owner options

    List your home for rent

    $4,130/mo

    Rent Zestimate®

    Find your next renter with Zillow Rental Manager. Plus, with online applications, you can quickly screen prospective tenants – for free.

    Learn more

    $4,130/mo

    Rent Zestimate®

    Refinance and save

    $5,201/mo

    Est. payment

    Refinancing to a lower rate could help reduce your monthly payments and save thousands over the life of the loan.

    See today's rates

    $5,201/mo

    Est. payment

    Explore your selling options

    Work with a Zillow partner agent

    Leverage their expertise and Zillow's premium Showcase listings to get your home seen by more buyers.

    Get started

    List with your own agent

    Get your home in front of millions of buyers by listing it on Zillow.

    Learn how to do it

    Sell it yourself

    Take full control of how buyers see your home on Zillow by listing For Sale by Owner (FSBO).

    List your home

    What's special

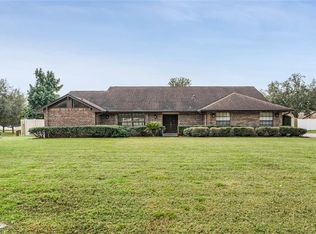
    On a spacious corner lot in the cozy Woodlands of Windermere, you'll love to step through the French Doors of this 4 bedroom, 2.5 bathroom dream home where the tile foyer leads to an immaculately kept, open floor plan! The Open floor plan features Travertine Flooring throughout with a splendid sitting area, a fabulous family room complete with brick fireplace, and just beyond, a delightful dining room. It's a great place for entertaining friends and family, allowing everyone to interact and be comfy. Take a peek into the kitchen with ample counter and cabinet space, stainless steel appliances, and a breakfast bar that opens to the dinette and then through to the open and airy living room. This home offers lots of windows and glass doors to allow natural light to filter through, just another touch to make you say 'wow'! The rear covered patio and screen enclosed pool have multiple access points, via the living room, master suite, a spare bedroom and one of the bathrooms. The master suite is fit for a king featuring a giant walk-in closet and beautiful bathroom offering dual sinks, a soaking tub and stand-alone shower. Relax by the pool in style or spend some time soaking in the spa while surrounded by a privacy fenced backyard, which wouldn't be complete without the outdoor summer kitchen with grill, sink and work space. This home truly is a sight to see, schedule your appointment today to see all the wonderful features we couldn't list here!

    This property is not currently displayed as for sale or rent on Zillow. This may be different from what's on other websites or public sources.
    Facts & features

    Interior

    Bedrooms & bathrooms
    • Bedrooms: 4
    • Bathrooms: 3
    • Full bathrooms: 2
    • 1/2 bathrooms: 1
    Heating
    • None, Other
    Cooling
    • Central
    Appliances
    • Included: Dishwasher, Microwave, Range / Oven, Refrigerator
    • Laundry: Inside, Laundry Room
    Features
    • Cathedral Ceiling(s), High Ceiling(s), Split Bedroom, Vaulted Ceiling(s), Walk-In Closet(s), Open Floorplan, Built in Features, Stone Counters, Coffered Ceiling(s)
    • Flooring: Carpet
    • Windows: Blinds, Shades, Drapes
    • Has fireplace: Yes
    • Fireplace features: Family Room
    Interior area
    • Structure area source: Public Records
    • Total interior livable area: 2,964 sqft

    Property

    Features
    • Levels: One
    • Patio & porch: Rear Porch
    • Exterior features: Stucco
    • Pool features: Screen Enclosure, In Ground
    Lot
    • Size: 0.5 Acres
    • Features: Street Paved, Corner Lot
    • Residential vegetation: Trees/Landscaped
    Details
    • Zoning: R-1AA

    Construction

    Type & style
    • Home type: SingleFamily
    Materials
    • Roof: Shake / Shingle
    Condition
    • Year built: 1984

    Utilities & green energy

    • Sewer: Septic Tank
    • Water: Public
    • Utilities for property: Cable Available, Public, Cable Connected, Electricity Connected, Solar

    Community & HOA

    Community
    • Security: Security System
    • Subdivision: WOODLANDS WINDERMERE UNIT 3
    HOA
    • Has HOA: Yes
    • HOA fee: $20 monthly
    Location
    • Region: Orlando

    Financial & listing details

    • Price per square foot: $246/sqft
    • Annual tax amount: $3,461

    Price history

    DateEventPrice
    9/30/2019Sold$430,000$145/sqft
    Source: Stellar MLS #S5021561 Report a problem
    9/16/2019Pending sale$430,000$145/sqft
    Source: BHHS RESULTS REALTY #S5021561 Report a problem
    9/11/2019Price change$430,000-11.3%$145/sqft
    Source: BHHS RESULTS REALTY #S5021561 Report a problem
    8/5/2019Listed for sale$485,000$164/sqft
    Source: BHHS RESULTS REALTY #S5021561 Report a problem

    Public tax history

    Tax history is unavailable.

    Neighborhood: 32835

    Nearby schools

    GreatSchools rating
    Get a cash offer in 3 minutes
    Find out how much your home could sell for in as little as 3 minutes with a no-obligation cash offer.
    Estimated market value
    $727,700
    Get a cash offer in 3 minutes
    Find out how much your home could sell for in as little as 3 minutes with a no-obligation cash offer.
    Estimated market value
    $727,700