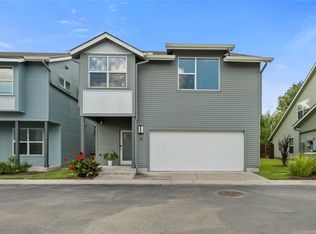
Beautiful townhome in the 7300 South Congress community. As you walk in you are greeted by the large foyer that leads you to the entertaining space or directly up the stairs to the bedrooms of the home. The open concept living/kitchen/dining space is ideal for entertaining. The large windows fill the space with light, while rich, wood/tile floors bring warmth and coziness. The kitchen features beautiful wood cabinets, a large breakfast bar with a great amount of counter space, stainless steel appliances, and a large pantry. The dining space has two large, glass sliding doors that lead out to the patio. As you walk up the stairs, there is a secondary living space perfect for a tv area, gym space, office, or play area. The bedrooms are all on the second floor and conveniently located around the flex space, laundry room, and bathrooms. The primary bedroom features vaulted ceilings, a large walk-in closet, and a spacious en-suite bathroom. Located 6 miles from downtown, great parks, shopping, and dining.
Condo for rent
Condo
Available Tue Dec 15 2026
Air conditioner, central air
In unit laundry
2 Attached garage spaces parking
Central
What's special
Stainless steel appliancesLarge foyerLarge walk-in closetSpacious en-suite bathroomBeautiful wood cabinetsLarge pantry
- 1 day |
- -- |
- -- |
Zillow last checked:
Listing updated:
Travel times

Let’s turn your rent into credit progress
Build credit history with every on-time payment and get credit for the payment you’re already making.
Facts & features
Interior
Bedrooms & bathrooms
- Bedrooms: 3
- Bathrooms: 3
- Full bathrooms: 2
- 1/2 bathrooms: 1
Heating
- Central
Cooling
- Air Conditioner, Central Air
Appliances
- Included: Dishwasher, Dryer, Garbage Disposal, Gas Range, Microwave Oven, Refrigerator, Stainless Steel Appliance(s), Washer
- Laundry: In Unit
Features
- Ceiling Fan(s), Ceiling Fan(s), Double Vanity, Entrance Foyer, Granite Counters, High Ceilings, Interior Steps, Kitchen Island, Multiple Living Areas, Open Floorplan, Pantry, Pantry, Recessed Lighting, Walk In Closet, Walk-In Closet(s)
- Flooring: Carpet, Laminate, Tile
Interior area
- Total interior livable area: 1,532 sqft
Property
Parking
- Total spaces: 2
- Parking features: Attached, Driveway, Garage, Open
- Has attached garage: Yes
- Has uncovered spaces: Yes
- Details: Contact manager
Features
- Stories: 2
- Exterior features: Common Grounds, Entrance Foyer, Interior Steps, Lighting, Multiple Living Areas, Private Yard, Rain Gutters, Trees-Small (under 20 Ft), Trees-Sparse
- Pool features: Contact manager
- View description: Contact manager
Lot
- Features: Front Yard
Details
- Additional structures: Garage(s)
- Parcel number: 923311
Construction
Type & style
- Home type: Condo
- Property subtype: Condo
Materials
- Roof: Composition
Condition
- Year built: 2019
Community & HOA
Location
- Region: Austin
Financial & listing details
- Lease term: 12 Months
Nearby apartments for rent



Price history
| Date | Event | Price |
|---|---|---|
| 11/4/2026 | Listed for rent | $2,600+4%$2/sqft |
Source: Unlock MLS #8319651 Report a problem | ||
| 2/23/2024 | Listing removed | -- |
Source: Unlock MLS #5433393 Report a problem | ||
| 10/13/2022 | Price change | $2,500-9.6%$2/sqft |
Source:  Realty Austin #9441283 Report a problem | ||
| 9/8/2022 | Price change | $2,765-4.7%$2/sqft |
Source: Realty Austin #9441283 Report a problem | ||
| 7/16/2022 | Price change | $2,900-3.3%$2/sqft |
Source: Realty Austin #9441283 Report a problem | ||
| 6/11/2022 | Listed for rent | $3,000$2/sqft |
Source: Realty Austin #9441283 Report a problem | ||