This delightful 4 bedroom home, nestled on a corner lot in a quiet neighborhood in East Orlando, is ready for you to call your own! Pride of ownership shines throughout this lovingly maintained home, and several upgrades including full house re-pipe in 2022, New A/C in 2021, and a New Roof in 2019 means worry-free ownership! Stepping inside, you are greeted by a bright and spacious great room, with multiple large windows and French doors allowing an abundance of natural light to pour into this open floor-plan home. Beautiful tile flooring flows seamlessly throughout the home, leading you to the spacious dining area and adjacent kitchen. The heart of the home, this beautiful kitchen offers plenty of delightful features, including upgraded 42" wood cabinets, gleaming granite counters, a closet pantry, and all stainless steel appliances. Large bay windows in the attached dinette of this eat-in kitchen offer plenty of natural lighting, and the counter-height breakfast bar overlooks the dining area and great room beyond. Four spacious bedrooms, two full baths, and a full laundry room with cabinets and shelving for extra storage complete the interior of the home. Stepping out through the French doors, you will find yourself in a large, fully enclosed patio with ceiling fans and delightful natural stone flooring. Perfect for relaxing in total comfort on warm Florida afternoons or entertaining friends and family with an evening barbecue, this lovely outdoor living space is sure to delight. The spacious, fully fenced yard beyond, with beautiful flowering bushes and an additional shed for extra storage space, is a perfect area for little ones and four-legged friends alike to run and play. Located just minutes from Downtown Orlando, the Orlando International Airport, Valencia, UCF, Research Park, and popular shopping and dining options in the Waterford Lakes Town Center, and with easy highway access via the 417 and 408, this home truly has it all! Don't miss out, call today for your private tour!
Sold for $386,000
$386,000
7302 MARSEILLE CIRCLE, ORLANDO, FL 32822
4beds
1,397sqft
Single Family Residence
Built in 1992
6,713 Square Feet Lot
$395,000 Zestimate®
$276/sqft
$2,291 Estimated rent
Home value
$395,000
$375,000 - $415,000
$2,291/mo
Zestimate® history
Owner options
List your home for rent
$2,291/mo
Rent Zestimate®
Find your next renter with Zillow Rental Manager. Plus, with online applications, you can quickly screen prospective tenants – for free.
$2,291/mo
Rent Zestimate®
Refinance and save
$2,783/mo
Est. payment
Refinancing to a lower rate could help reduce your monthly payments and save thousands over the life of the loan.
$2,783/mo
Est. payment
Explore your selling options
Work with a Zillow partner agent
Leverage their expertise and Zillow's premium Showcase listings to get your home seen by more buyers.
Get startedList with your own agent
Get your home in front of millions of buyers by listing it on Zillow.
Learn how to do itSell it yourself
Take full control of how buyers see your home on Zillow by listing For Sale by Owner (FSBO).
List your homeWhat's special
Spacious great roomWaterford lakes town centerLarge bay windowsMultiple large windowsNatural lightCounter-height breakfast barFully fenced yard
Zillow last checked:
Listing updated:
Listed by:
Karla Findley 931-217-1089,
KELLER WILLIAMS ADVANTAGE 2 REALTY 407-393-5901
Bought with:
Amanda Gampolo, 3386771
LPT REALTY, LLC
Source: Stellar MLS,MLS#: O6121206 Originating MLS: Orlando Regional
Originating MLS: Orlando Regional
Facts & features
Interior
Bedrooms & bathrooms
- Bedrooms: 4
- Bathrooms: 2
- Full bathrooms: 2
Rooms
- Room types: Utility Room
Primary bedroom
- Features: Walk-In Closet(s)
- Level: First
- Dimensions: 12x12
Bedroom 2
- Features: Built-in Closet
- Level: First
- Dimensions: 10x10
Bedroom 3
- Features: Built-in Closet
- Level: First
- Dimensions: 10x10
Bedroom 4
- Features: Built-in Closet
- Level: First
- Dimensions: 10x10
Balcony porch lanai
- Level: First
- Dimensions: 10x10
Dining room
- Level: First
- Dimensions: 10x10
Kitchen
- Features: Pantry
- Level: First
- Dimensions: 13x10
Living room
- Level: First
- Dimensions: 16x12
Heating
- Central, Electric
Cooling
- Central Air
Appliances
- Included: Dishwasher, Disposal, Dryer, Electric Water Heater, Microwave, Range, Refrigerator, Washer
- Laundry: Inside, Laundry Room
Features
- Ceiling Fan(s), Eating Space In Kitchen, High Ceilings, Primary Bedroom Main Floor, Open Floorplan, Solid Wood Cabinets, Stone Counters, Walk-In Closet(s)
- Flooring: Ceramic Tile
- Doors: French Doors
- Windows: Aluminum Frames
- Has fireplace: No
Interior area
- Total structure area: 1,915
- Total interior livable area: 1,397 sqft
Property
Parking
- Total spaces: 2
- Parking features: Garage Door Opener
- Attached garage spaces: 2
- Details: Garage Dimensions: 20x20
Features
- Levels: One
- Stories: 1
- Patio & porch: Enclosed, Porch, Rear Porch
- Fencing: Fenced,Vinyl,Wood
Lot
- Size: 6,713 Square Feet
- Features: Corner Lot, City Lot, Near Public Transit, Sidewalk
- Residential vegetation: Trees/Landscaped
Details
- Additional structures: Shed(s)
- Parcel number: 022330749200380
- Zoning: R-2
- Special conditions: None
Construction
Type & style
- Home type: SingleFamily
- Architectural style: Florida
- Property subtype: Single Family Residence
Materials
- Block, Cement Siding, Stucco
- Foundation: Slab
- Roof: Shingle
Condition
- New construction: No
- Year built: 1992
Utilities & green energy
- Sewer: Public Sewer
- Water: Public
- Utilities for property: Cable Connected, Public, Street Lights
Green energy
- Energy efficient items: Thermostat
Community & HOA
Community
- Features: Deed Restrictions
- Security: Smoke Detector(s)
- Pet fee: $0 monthly
- Subdivision: RIVIERA SUB
HOA
- Has HOA: Yes
- Services included: Security
- HOA fee: $12 monthly
- HOA name: The Riviera of Orlando Homeowners Association
- HOA phone: 407-277-9272
Location
- Region: Orlando
Financial & listing details
- Price per square foot: $276/sqft
- Tax assessed value: $329,581
- Annual tax amount: $2,474
- Date on market: 6/23/2023
- Cumulative days on market: 7 days
- Listing terms: Cash,Conventional,FHA,VA Loan
- Ownership: Fee Simple
- Total actual rent: 0
- Road surface type: Paved, Asphalt
Price history
| Date | Event | Price |
|---|---|---|
| 7/27/2023 | Sold | $386,000+1.6%$276/sqft |
Source:  Stellar MLS #O6121206 Report a problem Stellar MLS #O6121206 Report a problem | ||
| 6/30/2023 | Pending sale | $380,000$272/sqft |
Source: Stellar MLS #O6121206 Report a problem | ||
| 6/23/2023 | Listed for sale | $380,000+90%$272/sqft |
Source: Stellar MLS #O6121206 Report a problem | ||
| 9/16/2016 | Sold | $200,000-4.3%$143/sqft |
Source: Stellar MLS #O5449560 Report a problem | ||
| 9/16/2016 | Listed for sale | $209,000$150/sqft |
Source: 100% REAL ESTATE, INC #O5449560 Report a problem | ||
| 9/14/2016 | Pending sale | $209,000$150/sqft |
Source: 100% REAL ESTATE, INC #O5449560 Report a problem | ||
| 9/13/2016 | Listed for sale | $209,000$150/sqft |
Source: 100% REAL ESTATE, INC #O5449560 Report a problem | ||
| 8/27/2016 | Pending sale | $209,000+60.5%$150/sqft |
Source: 100% REAL ESTATE, INC #O5449560 Report a problem | ||
| 5/20/2016 | Sold | $130,200-9%$93/sqft |
Source: Stellar MLS #O5438894 Report a problem | ||
| 5/15/2016 | Pending sale | $143,000$102/sqft |
Source: ELITE REALTY PARTNERS #O5438894 Report a problem | ||
| 5/9/2016 | Listed for sale | $143,000$102/sqft |
Source: ELITE REALTY PARTNERS #O5438894 Report a problem | ||
Public tax history
| Year | Property taxes | Tax assessment |
|---|---|---|
| 2024 | $5,106 +97.4% | $329,581 +83.7% |
| 2023 | $2,586 +4.5% | $179,456 +3% |
| 2022 | $2,474 +1.9% | $174,229 +3% |
| 2021 | $2,428 +1% | $169,154 +1.4% |
| 2020 | $2,404 +1.6% | $166,819 +2.3% |
| 2019 | $2,365 +1.3% | $163,068 +1.9% |
| 2018 | $2,336 | $160,027 +2.1% |
| 2017 | $2,336 +2% | $156,736 +31.3% |
| 2016 | $2,290 -1.9% | $119,370 +4.8% |
| 2015 | $2,335 +109.9% | $113,868 +14.3% |
| 2014 | $1,112 +2.2% | $99,626 +23.7% |
| 2013 | $1,088 +0.9% | $80,522 +1.3% |
| 2012 | $1,078 -11.4% | $79,510 -9.6% |
| 2011 | $1,217 +5.3% | $87,934 +2.1% |
| 2010 | $1,156 | $86,115 -34.7% |
| 2009 | -- | $131,866 -24% |
| 2008 | $1,222 -9.3% | $173,454 -7.1% |
| 2007 | $1,347 -4.6% | $186,783 +18.6% |
| 2006 | $1,413 +2.7% | $157,489 +21.7% |
| 2005 | $1,376 +5.2% | $129,416 +15.5% |
| 2004 | $1,309 +0.9% | $112,062 +4.7% |
| 2003 | $1,297 +3% | $107,038 +22.2% |
| 2002 | $1,259 +11% | $87,620 +6.4% |
| 2001 | $1,134 -8.1% | $82,378 +5.9% |
| 2000 | $1,234 | $77,770 |
Find assessor info on the county website
Neighborhood: 32822
Nearby homes
- $341,2004 bd2 ba1.3k sqft7302R Marseille Cir, Orlando, FL 32822Off Market
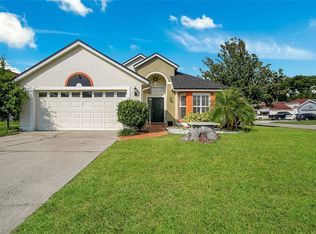
- $334,2003 bd2 ba1.2k sqft7306 Marseille Cir, Orlando, FL 32822Off Market
- $359,5004 bd2 ba1.3k sqft7444 Marseille Cir, Orlando, FL 32822Off Market

- $354,8004 bd2 ba1.3k sqft7310 Marseille Cir, Orlando, FL 32822Off Market
- $331,4003 bd2 ba1.1k sqft7440 Marseille Cir, Orlando, FL 32822Off Market
- $326,5003 bd2 ba1.1k sqft7467 Marseille Cir, Orlando, FL 32822Off Market
- $316,5003 bd2 ba1.1k sqft7463 Marseille Cir, Orlando, FL 32822Off Market
- $329,4003 bd2 ba1.1k sqft7471 Marseille Cir, Orlando, FL 32822Off Market
Nearby schools
GreatSchools rating
- 6/10Pinar Elementary SchoolGrades: PK-5Distance: 0.8 mi
- 6/10Liberty Middle SchoolGrades: 6-8Distance: 1.2 mi
- 3/10Colonial High SchoolGrades: 9-12Distance: 3.2 mi
Schools provided by the listing agent
- Elementary: Pinar Elem
- Middle: Liberty Middle
- High: Colonial High
Source: Stellar MLS. This data may not be complete. We recommend contacting the local school district to confirm school assignments for this home.
Get a cash offer in 3 minutes
Find out how much your home could sell for in as little as 3 minutes with a no-obligation cash offer.
Estimated market value
$395,000
Get a cash offer in 3 minutes
Find out how much your home could sell for in as little as 3 minutes with a no-obligation cash offer.
Estimated market value
$395,000
- Florida
- Orange County
- Orlando
- 32822
- 7302 MARSEILLE CIRCLE
Nearby cities
Nearby neighborhoods
Nearby zip codes
Other Orlando Topics
