Skip main navigation
Off market
  • Tax assessed value
    $126,100

    7302 N 36th St, Phoenix, AZ 85018

    3beds
    0baths
    3.32Acres
    VacantLand
    Built in 1964
    3.32 Acres Lot
    $-- Zestimate®
    $30/sqft
    $4,316 Estimated rent

    Home value

    Not available

    Estimated sales range

    Not available

    $4,316/mo

    Zestimate® history
    Loading
    Loading...

    Owner options

    List your home for rent

    $4,316/mo

    Rent Zestimate®

    Find your next renter with Zillow Rental Manager. Plus, with online applications, you can quickly screen prospective tenants – for free.

    Learn more

    $4,316/mo

    Rent Zestimate®

    Refinance and save

    $708/mo

    Est. payment

    Refinancing to a lower rate could help reduce your monthly payments and save thousands over the life of the loan.

    See today's rates

    $708/mo

    Est. payment

    Explore your selling options

    Work with a Zillow partner agent

    Leverage their expertise and Zillow's premium Showcase listings to get your home seen by more buyers.

    Get started

    List with your own agent

    Get your home in front of millions of buyers by listing it on Zillow.

    Learn how to do it

    Sell it yourself

    Take full control of how buyers see your home on Zillow by listing For Sale by Owner (FSBO).

    List your home

    What's special

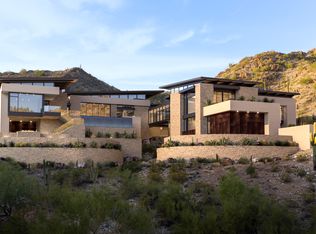
    This is THE most UNIQUE, SPECTACULAR and RARE property in the entire Phoenix Valley. This 3.32 acre lot sits WITHIN the 26,000 acre Phoenix Mountain Preserve with 360° views - the ONLY property within the Preserve! From the main house, you overlook the city and can see South Mountain. To the North, your views extend all the way to the Mogollon Rim and to the East, the majestic Superstition Mountains. The sellers have razed the previous buildings on the property. Included in the sale are completed plans for a stunning 6,978 sq ft house, 1,159 sq ft full guest house and an elegant 873 sq ft casita. The structures have been architecturally designed to blend into the natural surroundings and to make the most of the incredible views. Landscape architects have worked in conjuction with the designers to ensure the finished product exudes natural beauty and takes advantage of all the Sonoran Desert has to offer. Permits have already been approved and are ready to be pulled. You can start building immediately! You truly need to see this property to appreciate its serenity and the irresistible beauty that surrounds it. Easy to show! Call the Girls on Fire and we’ll give you a tour! Be sure to check out the video on this listing.

    This property is off market, which means it's not currently listed for sale or rent on Zillow. This may be different from what's available on other websites or public sources.

    Facts & features

    Interior

    Bedrooms & bathrooms
    • Bedrooms: 3
    • Bathrooms: 0
    Heating
    • Other
    Cooling
    • Refrigerator
    Appliances
    • Included: Dishwasher, Range / Oven, Refrigerator
    • Laundry: Inside Laundry
    Features
    • Flooring: Carpet
    • Has fireplace: No
    Interior area
    • Total interior livable area: 4,172 sqft

    Property

    Parking
    • Total spaces: 12
    • Parking features: Garage - Attached
    Features
    • Exterior features: Stucco
    Lot
    • Size: 3.32 Acres
    Details
    • Parcel number: 16402003B

    Utilities & green energy

    • Sewer: Septic in & Cnctd
    • Utilities for property: APS

    Community & neighborhood

    Location
    • Region: Phoenix

    Other

    Other facts
    • Ownership: Fee Simple
    • Additional Bedroom: Mstr Bdr Walkin Clst, Other Bdrm Split, Othr Bdr Walkin Clst, Separate Bdrm Exit
    • Cooling: Refrigeration
    • Dining Area: Eat-in Kitchen, Formal
    • Features: Fix-Up Needs Repair
    • Heating: Electric Heat
    • Kitchen Features: Disposal, Wall Oven(s), Cook Top Elec
    • Master Bathroom: Double Sinks, Full Bth Master Bdrm, Separate Shwr & Tub, Private Toilet Room
    • Parking: Electric Door Opener, Side Vehicle Entry, Dir Entry frm Garage
    • Property Description: Border Pres/Pub Lnd, Cul-De-Sac Lot, Borders Common Area, Mountain View(s), City Light View(s), Hillside Lot
    • Sewer: Septic in & Cnctd
    • Utilities: APS
    • Water: City Water
    • Source of SqFt: County Assessor
    • Laundry: Inside Laundry
    • Const - Finish: Stucco, Painted
    • Association Fee Incl: No Fees
    • Construction: Block
    • Services: City Services
    • Technology: Security Sys Owned
    • Flooring: Stone
    • Source Apx Lot SqFt: County Assessor
    • Basement Description: Partial
    • Tax Municipality: Phoenix
    • Landscaping: Natural Desert Front
    • Exterior Stories: 1
    • New Financing: Cash, Conventional
    • High School: Camelback High school
    • Dwelling Styles: Detached
    • Association & Fees: Cap Impv/Impt Fee$/%: $
    • Association & Fees: Cap Impv/ImptFee2$/%: $
    • Pool: Private Only
    • Plumbing: Electric Hot Wtr Htr
    • Ownership: Fee Simple

    Price history

    DateEventPrice
    1/7/2022Sold$3,850,000-14.3%$923/sqft
    Source: ARMLS #6041963 Report a problem
    11/11/2021Pending sale$4,495,000+40.5%$1,077/sqft
    Source: ARMLS #6041963 Report a problem
    4/11/2017Sold$3,200,000$767/sqft
    Source: ARMLS #5562185 Report a problem
    2/16/2017Listed for sale$3,200,000$767/sqft
    Source: Realty ONE Group #5562185 Report a problem

    Public tax history

    YearProperty taxesTax assessment
    2022-- --
    2021-- --
    2020-- $12,610 -93%
    2019$24,148 $180,590

    Find assessor info on the county website

    Neighborhood: Camelback East

    Nearby schools

    GreatSchools rating
    Schools provided by the listing agent
    • Elementary: Creighton Elementary School
    • Middle: Creighton Elementary School
    • High: Camelback High School
    • District: Phoenix Union High School District (210)

    Source: The MLS. This data may not be complete. We recommend contacting the local school district to confirm school assignments for this home.