Skip main navigation
Off market
  • $373,900

    7302 NE Cherry Dr, Hillsboro, OR 97124

    2beds
    2baths
    1,155sqft
    SingleFamily
    Built in 2005
    1,307 Square Feet Lot
    $373,900 Zestimate®
    $324/sqft
    $2,183 Estimated rent

    Home value

    $373,900

    $355,000 - $393,000

    $2,183/mo

    Zestimate® history
    Loading
    Loading...

    Owner options

    List your home for rent

    $2,183/mo

    Rent Zestimate®

    Find your next renter with Zillow Rental Manager. Plus, with online applications, you can quickly screen prospective tenants – for free.

    Learn more

    $2,183/mo

    Rent Zestimate®

    Refinance and save

    $2,553/mo

    Est. payment

    Refinancing to a lower rate could help reduce your monthly payments and save thousands over the life of the loan.

    See today's rates

    $2,553/mo

    Est. payment

    Explore your selling options

    Work with a Zillow partner agent

    Leverage their expertise and Zillow's premium Showcase listings to get your home seen by more buyers.

    Get started

    List with your own agent

    Get your home in front of millions of buyers by listing it on Zillow.

    Learn how to do it

    Sell it yourself

    Take full control of how buyers see your home on Zillow by listing For Sale by Owner (FSBO).

    List your home

    What's special

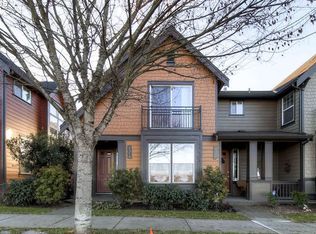
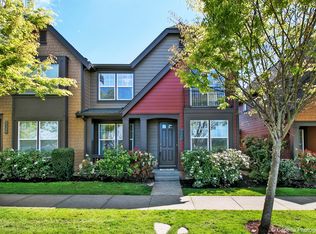
    Beautiful 2 bedroom, 2 bath single level townhome with air conditioning. - This elegant 2 bedroom, 2 bath home is in the charming Stonewater neighborhood. A beautiful, craftsman style, single level home with almost 1200sqft of luxury with striking wood floors throughout. A good looking kitchen and with a gas stovetop and a large pass thru to the dining area keeps everyone connected. A gas fireplace for cold evenings. There are double sinks in the master bathroom. The master closet is huge! Plenty of room on the back patio for friends and BBQ. Check out the ramp to the front door for unusual easy access. Pet Policy: Pets under 25 pounds is possible with approval. An additional $300 security deposit and $20/month will be required. Smoking allowed outside only and more than 10 feet from the building. Renters Insurance is required and proof of insurance must be presented prior to move in. Home square footage: 1155 Year the home was built: 2005 County: Washington Terms: The lease is for 12 months Heat: Gas force air Air Conditioning: Yes Garage: One Washer/Dryer: Electrical hook ups only Utilities: Tenant responsible for all utilities Lawn Care: The HOA takes care of the front Schools: Quatama Elementary, Poynter Middle School and Libery High School. Verification of schools is recommended as boundaries change Vehicle Restrictions: One in garage, and street parking. Special Terms: Tenant agrees to abide by HOA & CCRs Please note; we follow federal law regarding cultivation and use of marijuana. Security Deposit $1500, $50 Application Fee. Please read the screening criteria completely- a $50 non-refundable application fee is charged per adult. We check credit, criminal and rental references carefully. College Students please note: We must have 3 years of third party rental references. Dorm rooms do not count towards rental reference. Directions: From Hwy 26, South on Cornelius Pass Rd. right on Cherry. Drive by first, then call or text. Cheri at (971) 217-3073. Ryan at (971) 246-2925. Holland Properties hours are Mon-Fri from 9am to 5pm, Saturdays by appointment. For our Tenant Screening information, please see our screening criteria at the green button icon on http www.hollandprop.com All square footages are approximate. Information deemed reliable but not guaranteed. Sorry, early applications or sight unseen applications will not be accepted if you have not spoken with the leasing agent for pre-approval. All adults must apply before the application is considered complete. This home is presented and managed by Holland Properties, Inc. (RLNE1989237)

    This property is off market, which means it's not currently listed for sale or rent on Zillow. This may be different from what's available on other websites or public sources.

    Facts & features

    Interior

    Bedrooms & bathrooms
    • Bedrooms: 2
    • Bathrooms: 2
    Heating
    • Forced air
    Cooling
    • Other
    Appliances
    • Included: Dishwasher, Garbage disposal, Microwave, Range / Oven, Refrigerator, Washer
    Features
    • Flooring: Hardwood
    • Has fireplace: Yes
    Interior area
    • Total interior livable area: 1,155 sqft

    Property

    Parking
    • Parking features: Garage - Attached
    Features
    • Exterior features: Other
    Lot
    • Size: 1,307 Square Feet
    Details
    • Parcel number: 1N235BD91131

    Construction

    Type & style
    • Home type: SingleFamily
    Materials
    • wood frame
    • Roof: Other
    Condition
    • Year built: 2005

    Community & HOA

    HOA
    • Has HOA: Yes
    • HOA fee: $244 monthly
    Location
    • Region: Hillsboro

    Financial & listing details

    • Price per square foot: $324/sqft
    • Tax assessed value: $382,150
    • Annual tax amount: $3,616

    Price history

    DateEventPrice
    6/3/2017Listing removed$1,595$1/sqft
    Source: Holland Properties, Inc. Report a problem
    5/30/2017Listed for rent$1,595+10.4%$1/sqft
    Source: Holland Properties, Inc. Report a problem
    12/30/2015Listing removed$1,445$1/sqft
    Source: Holland Properties, Inc. Report a problem
    12/28/2015Listed for rent$1,445$1/sqft
    Source: Holland Properties, Inc. Report a problem
    6/30/2014Sold$190,000$165/sqft
    Source: RMLS (OR) #13605620 Report a problem
    5/30/2014Pending sale$190,000$165/sqft
    Source: Hasson Company Realtors #13605620 Report a problem
    5/30/2014Listed for sale$190,000$165/sqft
    Source: Hasson Company Realtors #13605620 Report a problem
    4/13/2014Listing removed$190,000$165/sqft
    Source: Hasson Company Realtors #13605620 Report a problem
    4/9/2014Pending sale$190,000$165/sqft
    Source: Hasson Company Realtors #13605620 Report a problem
    1/23/2014Price change$190,000+6.1%$165/sqft
    Source: Hasson Company Realtors #13605620 Report a problem
    8/7/2013Listed for sale$179,000-29.3%$155/sqft
    Source: The Hasson Company #13605620 Report a problem
    11/20/2007Sold$253,296$219/sqft
    Source: Public Record Report a problem

    Public tax history

    YearProperty taxesTax assessment
    2025$3,616 +0.4%$220,420 +3%
    2024$3,603 +2.9%$214,000 +3%
    2023$3,500 +2.8%$207,770 +3%
    2022$3,405 +2.1%$201,720
    2021$3,337 +2.2%--
    2020$3,265 +3%$190,150 +3%
    2019$3,171 +4.5%$184,620
    2018$3,036 $184,620 +6.1%
    2017$3,036 +6.7%$174,030 +3%
    2016$2,846 $168,970 +3%
    2015$2,846 +4.2%$164,050 +3%
    2014$2,731 +2.8%$159,280 +3%
    2013$2,657 +3.2%$154,650 +3%
    2012$2,575 +3.8%$150,150 -15.5%
    2011$2,482 +1.3%$177,740 -12.9%
    2010$2,450 +3.6%$203,950 -3%
    2009$2,365 +6.3%$210,250 -11%
    2008$2,225 +0.4%$236,120 +4.9%
    2007$2,215 +18.8%$225,110 +2.4%
    2006$1,865 -12.1%$219,880 +10.6%
    2005$2,121 +692.1%$198,720 +733.2%
    2004$268 $23,850
    Find assessor info on the county website

    Neighborhood: 97124

    Nearby schools

    GreatSchools rating
    Schools provided by the listing agent
    • Elementary: West Union
    • Middle: Poynter
    • High: Liberty

    Source: The MLS. This data may not be complete. We recommend contacting the local school district to confirm school assignments for this home.

    Get a cash offer in 3 minutes
    Find out how much your home could sell for in as little as 3 minutes with a no-obligation cash offer.
    Estimated market value
    $373,900
    Get a cash offer in 3 minutes
    Find out how much your home could sell for in as little as 3 minutes with a no-obligation cash offer.
    Estimated market value
    $373,900