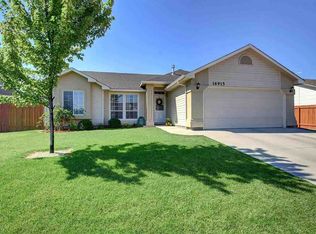
Brookstone Custom Homes boast new custom plan w/ 41' RV Bay + 37' third bay. Award-winning builder designs new plan featuring owner's suite + 2 beds + separate den/office. Its open floor plan features 9' ceilings throughout. Impressive kitchen with large island/bb with custom cabinetry, appliance pkg, walk-in pantry & more. Spacious great room boasts centered gas fireplace and view of covered back patio. Master suite dual vanities, separate soaker tub, walk-in tile shower, large walk-thru closet to the laundry room. Located on corner lot in the last phase of desirable Brittania Heights.
This property is off market, which means it's not currently listed for sale or rent on Zillow. This may be different from what's available on other websites or public sources.