Nestled on a sprawling 3.34 acres, this exquisite abode beckons with its awe-inspiring vistas of majestic mountains & serene valleys. Enveloped by the tranquility of evergreen trees, this haven offers unparalleled privacy & peace. Enter inside to discover a lavish 4,310 square feet sanctuary, meticulously renovated to embody luxury at every turn. The great room welcomes you with its soaring vaulted ceilings, floor-to-ceiling windows, & a captivating wood-burning stone fireplace, exuding charm & allure. Natural light dances effortlessly throughout, illuminating the high-end custom features adorning every corner. The kitchen is a culinary masterpiece, boasting new custom cabinets, leathered granite island, & countertops that redefine elegance. Adjacent, a spacious dining room invites cherished moments of family gatherings & intimate dinners. With 4 BD & 3.5 BA, including a sumptuous primary suite, this home offers a private retreat for every household member. The primary sanctuary boasts vaulted ceilings, an en-suite 5-piece bathroom with a luxurious soaking tub, & radiant heat floors, elevating relaxation to an art form. Entertainment awaits in the lower-level walkout, where a family room with a TV viewing area & heating stove sets the stage for cozy evenings. Indulge your senses in the 900-bottle wine room, or savor a nightcap at the sleek wet bar. Embrace the Colorado lifestyle with 3 outdoor decks, perfect for soaking in the crisp mountain air & breathtaking views. With amenities such as forced air heat, central AC, mudroom, laundry room, & a 3-car garage, every comfort is at your fingertips. Seamlessly blending luxury with nature, this home offers endless opportunities for adventure in the nearby foothills. Whether it's hiking, biking, or simply unwinding in the great outdoors, this is more than a home—it's a lifestyle. With easy access to downtown Denver, the tech center, and minutes away from Conifer, experience the epitome of refined mountain living.
Sold for $1,550,000
$1,550,000
7302 S Sourdough Drive, Morrison, CO 80465
4beds
4,310sqft
Single Family Residence
Built in 1994
3.34 Acres Lot
$1,641,800 Zestimate®
$360/sqft
$6,041 Estimated rent
Home value
$1,641,800
$1.53M - $1.77M
$6,041/mo
Zestimate® history
Owner options
List your home for rent
$6,041/mo
Rent Zestimate®
Find your next renter with Zillow Rental Manager. Plus, with online applications, you can quickly screen prospective tenants – for free.
$6,041/mo
Rent Zestimate®
Refinance and save
$9,451/mo
Est. payment
Refinancing to a lower rate could help reduce your monthly payments and save thousands over the life of the loan.
$9,451/mo
Est. payment
Explore your selling options
Work with a Zillow partner agent
Leverage their expertise and Zillow's premium Showcase listings to get your home seen by more buyers.
Get startedList with your own agent
Get your home in front of millions of buyers by listing it on Zillow.
Learn how to do itSell it yourself
Take full control of how buyers see your home on Zillow by listing For Sale by Owner (FSBO).
List your homeWhat's special
Zillow last checked:
Listing updated:
Listed by:
Tina Gregory 720-278-5274 SoldByRudee@gmail.com,
Keller Williams Trilogy,
Michael Lapides 303-587-5580,
Colorado Land Company
Bought with:
Lise Friisbaastad, 100083485
JPAR Modern Real Estate
Source: REcolorado as distributed by MLS GRID,MLS#: 5084992
Facts & features
Interior
Bedrooms & bathrooms
- Bedrooms: 4
- Bathrooms: 4
- Full bathrooms: 1
- 3/4 bathrooms: 2
- 1/2 bathrooms: 1
- Main level bathrooms: 2
- Main level bedrooms: 1
Primary bedroom
- Description: Private And Plenty Of Room For Sitting Area
- Level: Upper
Bedroom
- Description: Main Floor Ensuite With 3/4 Bathroom
- Level: Main
Bedroom
- Description: Non Conforming With Closet
- Level: Basement
Bedroom
- Level: Basement
Primary bathroom
- Description: Walk In Closet Light And Bright
- Level: Upper
Bathroom
- Description: Main Floor
- Level: Main
Bathroom
- Level: Main
Bathroom
- Level: Basement
Dining room
- Description: Perfect For Entertaining
- Level: Main
Family room
- Description: Deck Area Off Family Room
- Level: Basement
Great room
- Description: Floor To Ceiling Windows Amazing Views
- Level: Main
Kitchen
- Description: All New Everything!
- Level: Main
Laundry
- Level: Main
Utility room
- Description: New Water Heater
- Level: Basement
Other
- Description: Temperature Controlled Holds Over 800 Bottles
- Level: Basement
Heating
- Forced Air, Natural Gas
Cooling
- Central Air
Appliances
- Included: Dishwasher, Disposal, Double Oven, Gas Water Heater, Microwave, Range Hood, Refrigerator
Features
- Built-in Features, Ceiling Fan(s), Five Piece Bath, Granite Counters, Kitchen Island, Open Floorplan, Primary Suite, Vaulted Ceiling(s), Walk-In Closet(s), Wet Bar
- Flooring: Carpet, Tile, Wood
- Windows: Double Pane Windows, Skylight(s)
- Basement: Finished,Full
- Number of fireplaces: 1
- Fireplace features: Family Room, Wood Burning
Interior area
- Total structure area: 4,310
- Total interior livable area: 4,310 sqft
- Finished area above ground: 2,458
- Finished area below ground: 0
Property
Parking
- Total spaces: 3
- Parking features: Asphalt, Dry Walled, Floor Coating, Oversized
- Attached garage spaces: 3
Features
- Levels: Two
- Stories: 2
- Patio & porch: Deck
- Exterior features: Lighting
- Has view: Yes
- View description: Meadow, Mountain(s)
Lot
- Size: 3.34 Acres
- Features: Fire Mitigation
- Residential vegetation: Cleared, Partially Wooded
Details
- Parcel number: 437579
- Zoning: SR-2
- Special conditions: Standard
Construction
Type & style
- Home type: SingleFamily
- Architectural style: Mountain Contemporary
- Property subtype: Single Family Residence
Materials
- Cement Siding, Other
- Foundation: Concrete Perimeter
- Roof: Composition
Condition
- Updated/Remodeled
- Year built: 1994
Utilities & green energy
- Water: Public
- Utilities for property: Cable Available, Electricity Connected, Natural Gas Connected
Community & HOA
Community
- Security: Carbon Monoxide Detector(s), Smoke Detector(s)
- Subdivision: Homestead
HOA
- Has HOA: No
Location
- Region: Morrison
Financial & listing details
- Price per square foot: $360/sqft
- Annual tax amount: $6,829
- Date on market: 5/1/2024
- Listing terms: Cash,Conventional,Jumbo,Other
- Exclusions: Washer, Dryer, Owners Personal Possessions.
- Ownership: Corporation/Trust
- Electric utility on property: Yes
- Road surface type: Paved
Price history
| Date | Event | Price |
|---|---|---|
| 7/26/2024 | Sold | $1,550,000-5.9%$360/sqft |
Source:  REcolorado as distributed by MLS GRID #5084992 Report a problem REcolorado as distributed by MLS GRID #5084992 Report a problem | ||
| 6/30/2024 | Pending sale | $1,648,000$382/sqft |
Source: REcolorado as distributed by MLS GRID #5084992 Report a problem | ||
| 6/7/2024 | Price change | $1,648,000-3%$382/sqft |
Source: REcolorado as distributed by MLS GRID #5084992 Report a problem | ||
| 5/15/2024 | Price change | $1,699,000-2.9%$394/sqft |
Source: REcolorado as distributed by MLS GRID #5084992 Report a problem | ||
| 5/6/2024 | Price change | $1,750,000-5.4%$406/sqft |
Source: REcolorado as distributed by MLS GRID #5084992 Report a problem | ||
| 5/1/2024 | Listed for sale | $1,850,000$429/sqft |
Source: REcolorado as distributed by MLS GRID #5084992 Report a problem | ||
Public tax history
Tax history is unavailable.
Neighborhood: 80465
Nearby homes
- $1,550,0004 bd3 ba4.1k sqft7302 Sourdough Dr, Morrison, CO 80465Sold
- $1,106,8003 bd3 ba1.9k sqft20618 Black Fox Ln, Morrison, CO 80465Off Market
- $1,106,8003 bd4 ba3.6k sqft20628 Black Fox Ln, Morrison, CO 80465Off Market
- $2,230,5004 bd4 ba6.5k sqft7300 Sourdough Dr, Morrison, CO 80465Off Market
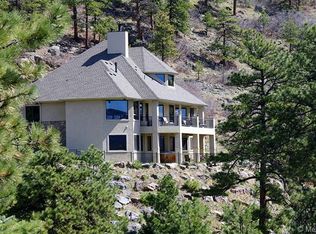
- $1,301,7102.56 Acres7322 Sourdough Dr, Morrison, CO 80465Off Market
- $1,722,1005 bd5 ba5k sqft7294 Sourdough Dr, Morrison, CO 80465Off Market
- $1,836,6005 bd5 ba5.3k sqft7294 S Sourdough Dr, Morrison, CO 80465Off Market
- $1,101,7004 bd3 ba3.3k sqft20608 Black Fox Ln, Morrison, CO 80465Off Market
Nearby schools
GreatSchools rating
- 8/10Marshdale Elementary SchoolGrades: K-5Distance: 3.7 mi
- 6/10West Jefferson Middle SchoolGrades: 6-8Distance: 4.6 mi
- 10/10Conifer High SchoolGrades: 9-12Distance: 6 mi
Schools provided by the listing agent
- Elementary: Marshdale
- Middle: West Jefferson
- High: Conifer
- District: Jefferson County R-1
Source: REcolorado as distributed by MLS GRID. This data may not be complete. We recommend contacting the local school district to confirm school assignments for this home.
Get a cash offer in 3 minutes
Find out how much your home could sell for in as little as 3 minutes with a no-obligation cash offer.
Estimated market value
$1,641,800
Get a cash offer in 3 minutes
Find out how much your home could sell for in as little as 3 minutes with a no-obligation cash offer.
Estimated market value
$1,641,800
- Colorado
- Jefferson County
- Morrison
- 80465
- 7302 S Sourdough Drive
Nearby cities
Nearby zip codes
Other Morrison Topics
