Skip main navigation
Off market
  • $430,300

    7302 SE 172nd Legacy Ln, The Villages, FL 32162

    2beds
    1,796sqft
    SingleFamily
    Built in 2003
    10,119 Square Feet Lot
    $430,300 Zestimate®
    $240/sqft
    $2,660 Estimated rent

    Home value

    $430,300

    $404,000 - $456,000

    $2,660/mo

    Zestimate® history
    Loading
    Loading...

    Owner options

    List your home for rent

    $2,660/mo

    Rent Zestimate®

    Find your next renter with Zillow Rental Manager. Plus, with online applications, you can quickly screen prospective tenants – for free.

    Learn more

    $2,660/mo

    Rent Zestimate®

    Refinance and save

    $3,063/mo

    Est. payment

    Refinancing to a lower rate could help reduce your monthly payments and save thousands over the life of the loan.

    See today's rates

    $3,063/mo

    Est. payment

    Explore your selling options

    Work with a Zillow partner agent

    Leverage their expertise and Zillow's premium Showcase listings to get your home seen by more buyers.

    Get started

    List with your own agent

    Get your home in front of millions of buyers by listing it on Zillow.

    Learn how to do it

    Sell it yourself

    Take full control of how buyers see your home on Zillow by listing For Sale by Owner (FSBO).

    List your home

    What's special

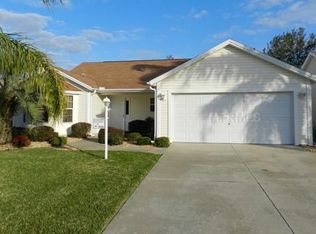
    This TURNKEY Block and Stucco Designer Home with NO BOND is located in The Village of Chatham, The Villages, FL and has been remodeled over the past 5 years. There is ROOM FOR A POOL on this 10,119 SF lot (.23 of an acre)! As you approach this updated, 1796 SF Grand Ficus notice the beauty of the double lead glass front doors. This home has 2 bedrooms and 2 baths. The master is 14’ x 17’ and the 2nd bedroom is 13’ x13’. Both bedrooms are large enough to accommodate a king size bed. The pocket door allows privacy for the 2nd bedroom & bath making it like a 2nd master suit. Shiplap has been added to one wall in the 2nd bedroom. There is an additional 9’ x 13’ A/C – Heated, Glass Enclosed Lanai with scraped engineered flooring making it great for an office or an extra space for a private seating area as there are sliding glass doors on all 4 sides. The screen on the Bird Cage has been replaced as well. You will notice the upgrades as you enter the home starting with the open space and how all the floors have matching 5” wide solid bamboo planks with the exception of the Enclosed Lanai having the scraped engineered hardwood and the master bath having tile floors that match the tile on the shower walls. 5-inch Baseboards throughout and Crown molding have also been added in most rooms. Updated fans and lighting as well. The bathrooms have been remodeled with granite countertops, vessel sinks, bronze-colored faucets, comfort height toilets, newer style mirrors and lighting. The master shower was completely remodeled along with the shower fixtures. The wall between the living room and kitchen had been removed to create that open space feel. In the kitchen the granite was extended on the island to add a seating area. Black Stainless-Steel Stove, Dishwasher, Microwave, Refrigerator as well as a Granite Composite sink and Faucet were also installed. The Gas Hot Water Heater and A/C Unit were all updated. NEW ROOF TO BE INSTALLED. The Chatham recreation center is just a few minutes walking distance with 2 Executive Golf Courses, the Family Pool and Pickle Ball Courts. It is only 1 mile to Nancy Lopez golf course and approximately 5 minutes to Mulberry Grove Shopping. A quick golf cart ride to the New First Responders Recreation Center as well. Just about equal distance to Sumter Landing & Spanish Springs Town Squares. Minutes to Rt. 42 taking you to Rt. 301 or Rt. 441 where most the chain stores are. Call 215-872-7848 for more information and to schedule a showing. Property is rented until March 31, 2023. Can not close before the first week of April. Note: TURNKEY minus some exclusions.

    This property is off market, which means it's not currently listed for sale or rent on Zillow. This may be different from what's available on other websites or public sources.

    Facts & features

    Interior

    Bedrooms & bathrooms
    • Bedrooms: 2
    • Bathrooms: 2
    • Full bathrooms: 2
    Heating
    • Other, Gas
    Cooling
    • Central
    Appliances
    • Included: Dishwasher, Dryer, Garbage disposal, Microwave, Range / Oven, Refrigerator, Washer
    • Laundry: In Unit
    Features
    • Flooring: Tile, Hardwood
    • Has fireplace: No
    • Furnished: Yes
    Interior area
    • Total interior livable area: 1,796 sqft

    Property

    Parking
    • Total spaces: 2
    • Parking features: Garage - Attached
    Features
    • Exterior features: Stucco
    Lot
    • Size: 10,119 Square Feet
    Details
    • Parcel number: 6762207000

    Construction

    Type & style
    • Home type: SingleFamily
    Materials
    • Concrete Block
    • Foundation: Slab
    • Roof: Shake / Shingle
    Condition
    • Year built: 2003

    Community & HOA

    Community
    • Features: Fifty Five Plus Active Community
    • Senior community: Yes
    HOA
    • Has HOA: Yes
    • HOA fee: $145 monthly
    Location
    • Region: The Villages

    Financial & listing details

    • Price per square foot: $240/sqft
    • Tax assessed value: $353,840
    • Annual tax amount: $6,070

    Price history

    DateEventPrice
    6/28/2023Pending sale$464,900$259/sqft
    Source: Stellar MLS #G5064268 Report a problem
    4/30/2023Price change$464,900-2.1%$259/sqft
    Source: Stellar MLS #G5064268 Report a problem
    2/19/2023Price change$474,900-2.1%$264/sqft
    Source: Stellar MLS #G5064268 Report a problem
    1/19/2023Listed for sale$484,900$270/sqft
    Source: Stellar MLS #G5064268 Report a problem
    1/5/2023Listing removed--
    Source: Owner Report a problem
    11/21/2022Listed for sale$484,900+149.4%$270/sqft
    Source: Owner Report a problem
    2/26/2021Listing removed--
    Source: Owner Report a problem
    9/27/2020Listing removed$2,800$2/sqft
    Source: Owner Report a problem
    9/22/2020Price change$2,800+33.3%$2/sqft
    Source: Owner Report a problem
    9/12/2020Listed for rent$2,100$1/sqft
    Source: Owner Report a problem
    6/6/2003Sold$194,400$108/sqft
    Source: Public Record Report a problem

    Public tax history

    YearProperty taxesTax assessment
    2024$6,070 -15.3%$353,840 -7.3%
    2023$7,171 +20.6%$381,575 +24.7%
    2022$5,948 +9.6%$305,980 +10%
    2021$5,427 +50.4%$278,164 +35.6%
    2020$3,608 +1.3%$205,164 +2.3%
    2019$3,563 $200,551 +1.9%
    2018$3,563 +9.4%$196,812 +2.1%
    2017$3,258 +1.3%$192,764 +2.1%
    2016$3,215 $188,799 +1.2%
    2015$3,215 +8.7%$186,474 +1.1%
    2014$2,957 +2.1%$184,494 +1.5%
    2013$2,895 -2.2%$181,767 -2.3%
    2012$2,959 +2.7%$185,987 +3%
    2011$2,881 +2%$180,570 +1.5%
    2010$2,824 -10.3%$177,901 -12.7%
    2009$3,150 -2.4%$203,763 -3.9%
    2008$3,228 -2.6%$212,119 +3%
    2007$3,314 -6%$205,941 +2.5%
    2006$3,525 -18.9%$200,920 +3%
    2005$4,346 $195,068 +10.3%
    2004$4,346 $176,851
    2002-- --
    Find assessor info on the county website

    Neighborhood: 32162

    Nearby schools

    GreatSchools rating
    Get a cash offer in 3 minutes
    Find out how much your home could sell for in as little as 3 minutes with a no-obligation cash offer.
    Estimated market value
    $430,300
    Get a cash offer in 3 minutes
    Find out how much your home could sell for in as little as 3 minutes with a no-obligation cash offer.
    Estimated market value
    $430,300