Skip main navigation
Off market
  • $450,800

    7302 Somerset Pond Dr, Ruskin, FL 33573

    4beds
    3,417sqft
    Single Family Residence
    Built in 2014
    4,948 Square Feet Lot
    $450,800 Zestimate®
    $132/sqft
    $3,230 Estimated rent

    Home value

    $450,800

    $428,000 - $473,000

    $3,230/mo

    Zestimate® history
    Loading
    Loading...

    Owner options

    List your home for rent

    $3,230/mo

    Rent Zestimate®

    Find your next renter with Zillow Rental Manager. Plus, with online applications, you can quickly screen prospective tenants – for free.

    Learn more

    $3,230/mo

    Rent Zestimate®

    Refinance and save

    $3,156/mo

    Est. payment

    Refinancing to a lower rate could help reduce your monthly payments and save thousands over the life of the loan.

    See today's rates

    $3,156/mo

    Est. payment

    Explore your selling options

    Work with a Zillow partner agent

    Leverage their expertise and Zillow's premium Showcase listings to get your home seen by more buyers.

    Get started

    List with your own agent

    Get your home in front of millions of buyers by listing it on Zillow.

    Learn how to do it

    Sell it yourself

    Take full control of how buyers see your home on Zillow by listing For Sale by Owner (FSBO).

    List your home

    What's special

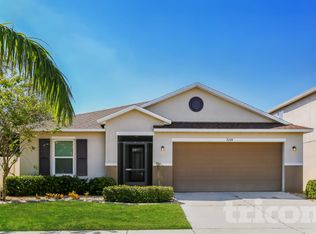
    Absolutely stunning pond view home completely remodeled and move in ready. Enjoy this fully equipped smart home with your very own surround sound theater room. Exquisite in nature, features a large bright open floor plan, formal dining room with a glittering chandelier that takes your breath away. High ceilings, hurricane shutters. The kitchen boasts the most beautiful backsplash complimenting the stainless steel appliances and granite counter tops. Every room in this massive home has been showered with special details, crown molding throughout the first floor and Luxury Vinyl Plank flooring throughout the entire home including the stairway! Large master suite claims an award for the most luxurious state-of-the-art bathroom with double vanities, exquisite lighting, shower for two. The walk-in closet is every woman's dream! The upstairs bonus room is perfect for a gym or children's activity area. Great community, amenities include clubhouse with pool, playground, fitness center and more. Come see and buy this beautiful home now!

    This property is off market, which means it's not currently listed for sale or rent on Zillow. This may be different from what's available on other websites or public sources.

    Originating MLS: Tampa

    Facts & features

    Interior

    Bedrooms & bathrooms
    • Bedrooms: 4
    • Bathrooms: 4
    • Full bathrooms: 3
    • 1/2 bathrooms: 1
    Heating
    • Forced air, Electric
    Cooling
    • Central
    Appliances
    • Included: Dishwasher, Garbage disposal, Microwave, Range / Oven, Refrigerator
    • Laundry: Inside, Upper Floor
    Features
    • Ceiling Fans(s), High Ceiling(s), Open Floorplan, Split Bedroom, Walk-In Closet(s), Crown Molding
    • Flooring: Laminate
    • Windows: Blinds, Shutters
    Interior area
    • Structure area source: Public Records
    • Total interior livable area: 3,417 sqft

    Property

    Parking
    • Total spaces: 2
    • Parking features: Garage - Attached
    Features
    • Levels: Two
    • Patio & porch: Front Porch
    • Exterior features: Stucco
    • Has view: Yes
    • View description: Water
    • Has water view: Yes
    • Water view: Water
    Lot
    • Size: 4,948 Square Feet
    • Dimensions: 45x110
    Details
    • Parcel number: 1931359D0000026000040U
    • Zoning: PD

    Construction

    Type & style
    • Home type: SingleFamily
    • Architectural style: Contemporary
    • Property subtype: Single Family Residence
    Materials
    • masonry
    • Roof: Composition
    Condition
    • Year built: 2014

    Utilities & green energy

    • Sewer: Public Sewer
    • Water: Public
    • Utilities for property: Electricity Connected, Sewer Connected, BB/HS Internet Available, Cable Available, Street Lights

    Community & HOA

    Community
    • Security: Smoke Detector(s)
    • Subdivision: CYPRESS CREEK PH 3
    HOA
    • Has HOA: Yes
    • HOA fee: $48 monthly
    Location
    • Region: Ruskin

    Financial & listing details

    • Price per square foot: $132/sqft
    • Tax assessed value: $373,388
    • Annual tax amount: $8,909
    • Listing terms: Cash, Conventional, FHA, VA Loan
    • Ownership: Fee Simple

    Price history

    DateEventPrice
    4/21/2022Sold$540,000+12.5%$158/sqft
    Source: Public Record Report a problem
    3/4/2022Pending sale$479,900$140/sqft
    Source: Stellar MLS #U8153320 Report a problem
    2/26/2022Listed for sale$479,900+47.5%$140/sqft
    Source: Stellar MLS #U8153320 Report a problem
    12/28/2021Sold$325,400+7.7%$95/sqft
    Source: Public Record Report a problem
    7/17/2020Sold$302,000-5.3%$88/sqft
    Source: Stellar MLS #T3230385 Report a problem
    6/22/2020Pending sale$319,000$93/sqft
    Source: CENTURY 21 BEGGINS ENTERPRISES #T3230385 Report a problem
    3/27/2020Price change$319,000-3.3%$93/sqft
    Source: CENTURY 21 Beggins Enterprises #T3230385 Report a problem
    3/9/2020Listed for sale$330,000+36.1%$97/sqft
    Source: CENTURY 21 BEGGINS ENTERPRISES #T3230385 Report a problem
    10/6/2018Sold$242,500-3%$71/sqft
    Source: Public Record Report a problem
    8/22/2018Price change$249,9000%$73/sqft
    Source: CALEBRO & ASSOCIATES #H2204796 Report a problem
    6/30/2018Price change$250,000-2%$73/sqft
    Source: CALEBRO & ASSOCIATES #H2204796 Report a problem
    5/12/2018Price change$255,000-1.9%$75/sqft
    Source: CALEBRO & ASSOCIATES #H2204796 Report a problem
    4/27/2018Price change$260,000-1.9%$76/sqft
    Source: CALEBRO & ASSOCIATES #H2204796 Report a problem
    3/11/2018Listed for sale$265,000+12.1%$78/sqft
    Source: CALEBRO & ASSOCIATES #H2204796 Report a problem
    12/2/2014Sold$236,400$69/sqft
    Source: Public Record Report a problem

    Public tax history

    YearProperty taxesTax assessment
    2025$8,909 +2.5%$373,388 -1.5%
    2024$8,689 +0.6%$379,138 +0.5%
    2023$8,636 +1.4%$377,394 +11.5%
    2022$8,516 +17.1%$338,502 +28.8%
    2021$7,270 +18.3%$262,881 +30%
    2020$6,147 +0.1%$202,140 -0.3%
    2019$6,138 $202,674 -3.2%
    2018$6,138 +16.9%$209,305 -4.6%
    2017$5,251 -17.1%$219,342 +9.2%
    2016$6,337 +23%$200,784 +0.7%
    2015$5,152 +152.1%$199,388 +920%
    2014$2,044 $19,548 -1.6%
    2013$2,044 -3.3%$19,872 -11.1%
    2012$2,113 -0.4%$22,356
    2011$2,121 +0.6%$22,356
    2010$2,109 +9%$22,356
    2009$1,934 -15.8%$22,356 -39.1%
    2008$2,297 $36,720
    Find assessor info on the county website

    Neighborhood: Cypress Creek

    Nearby schools

    GreatSchools rating
    Schools provided by the listing agent
    • Elementary: Cypress Creek-HB
    • Middle: Shields-HB
    • High: Lennard-HB

    Source: The MLS. This data may not be complete. We recommend contacting the local school district to confirm school assignments for this home.

    Get a cash offer in 3 minutes
    Find out how much your home could sell for in as little as 3 minutes with a no-obligation cash offer.
    Estimated market value
    $450,800
    Get a cash offer in 3 minutes
    Find out how much your home could sell for in as little as 3 minutes with a no-obligation cash offer.
    Estimated market value
    $450,800