Skip main navigation
Sold for $156,000
  • $156,000

    7302 State Route 121, Greenville, OH 45331

    3beds
    1,069sqft
    Single Family Residence
    Built in 1970
    0.53 Acres Lot
    $168,500 Zestimate®
    $146/sqft
    $1,570 Estimated rent

    Home value

    $168,500

    $130,000 - $217,000

    $1,570/mo

    Zestimate® history
    Loading
    Loading...

    Owner options

    List your home for rent

    $1,570/mo

    Rent Zestimate®

    Find your next renter with Zillow Rental Manager. Plus, with online applications, you can quickly screen prospective tenants – for free.

    Learn more

    $1,570/mo

    Rent Zestimate®

    Refinance and save

    $1,030/mo

    Est. payment

    Refinancing to a lower rate could help reduce your monthly payments and save thousands over the life of the loan.

    See today's rates

    $1,030/mo

    Est. payment

    Explore your selling options

    Work with a Zillow partner agent

    Leverage their expertise and Zillow's premium Showcase listings to get your home seen by more buyers.

    Get started

    List with your own agent

    Get your home in front of millions of buyers by listing it on Zillow.

    Learn how to do it

    Sell it yourself

    Take full control of how buyers see your home on Zillow by listing For Sale by Owner (FSBO).

    List your home

    What's special

    Spacious deckPrivate primary suiteSerene viewsPeaceful half-acre lotCozy fireplaceDedicated laundry spaceEat-in kitchen
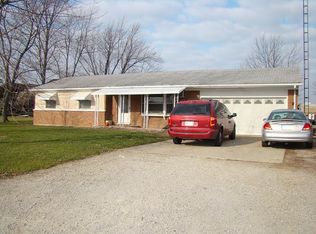
    This 3-bedroom, 2 full bath brick ranch offers the perfect space to slow down or start your homeownership journey. Nestled on a peaceful half-acre lot, this home sits on a crawl space and offers easy, low-maintenance living both inside and out. Step inside to find a welcoming layout featuring a comfortable living room with a cozy fireplace—perfect for those chilly winter months and a great way to help with the electric bill. The well-laid-out floor plan includes a full guest bath and a private primary suite with its own full bathroom. The wraparound design brings you through a dedicated laundry space and into the eat-in kitchen, making everyday living a breeze. Step out back to your spacious deck and soak in the serene views of the open field just beyond your property line. Attached two car garage adds convenience to this already ideal package. Updates in the last 10 years or so include: Sump pump, Water softener (owned), Well Bladder Tank, Water heater, Garage door. Roof (2006), Windows have been replaced (age unknown), Rented propane tank through Harvest Land, only used for the fireplace. This one checks all the boxes for simple, easy living. Call today to schedule your private tour!

    Zillow last checked:

    Listing updated:

    Listed by:

    Emily Bubeck (937)339-2300,

    Bruns Realty Group, LLC

    Bought with:

    Darren Leis, 2010003874

    Leis Realty Company

    Source: DABR MLS,MLS#: 933012MLS LogoOriginating MLS: Dayton Area Board of REALTORS

    Facts & features

    Interior

    Bedrooms & bathrooms
    • Bedrooms: 3
    • Bathrooms: 2
    • Full bathrooms: 2
    • Main level bathrooms: 2
    Bedroom
    • Level: Main
    • Dimensions: 10 x 9
    Bedroom
    • Level: Main
    • Dimensions: 8 x 10
    Bedroom
    • Level: Main
    • Dimensions: 11 x 10
    Kitchen
    • Level: Main
    • Dimensions: 14 x 12
    Laundry
    • Level: Main
    • Dimensions: 5 x 8
    Living room
    • Level: Main
    • Dimensions: 11 x 15
    Heating
    • Electric, Radiant
    Cooling
    • None
    Appliances
    • Included: Range
    Features
    • Basement: Crawl Space
    • Number of fireplaces: 1
    • Fireplace features: One, Gas
    Interior area
    • Total structure area: 1,069
    • Total interior livable area: 1,069 sqft

    Property

    Parking
    • Total spaces: 2
    • Parking features: Attached, Garage, Two Car Garage
    • Attached garage spaces: 2
    Features
    • Levels: One
    • Stories: 1
    • Patio & porch: Deck
    • Exterior features: Deck, Propane Tank - Leased
    Lot
    • Size: 0.53 Acres
    • Dimensions: 0.5300
    Details
    • Parcel number: F24021224000010800
    • Zoning: Residential
    • Zoning description: Residential

    Construction

    Type & style
    • Home type: SingleFamily
    • Architectural style: Ranch
    • Property subtype: Single Family Residence
    Materials
    • Brick
    Condition
    • Year built: 1970

    Utilities & green energy

    • Sewer: Septic Tank
    • Water: Well
    • Utilities for property: Septic Available, Water Available

    Community & HOA

    Community
    • Subdivision: Sm Tr Se1/4 Ne
    HOA
    • Has HOA: No
    Location
    • Region: Greenville

    Financial & listing details

    • Price per square foot: $146/sqft
    • Date on market: 4/28/2025
    • Listing terms: Conventional,FHA,USDA Loan,VA Loan

    Price history

    DateEventPrice
    6/27/2025Sold$156,000-0.6%$146/sqft
    Source: DABR MLS #933012 Report a problem
    5/21/2025Pending sale$157,000$147/sqft
    Source: DABR MLS #933012 Report a problem
    5/21/2025Contingent$157,000$147/sqft
    Source: DABR MLS #933012 Report a problem
    5/17/2025Price change$157,000-4.8%$147/sqft
    Source: DABR MLS #933012 Report a problem
    4/29/2025Listed for sale$164,900$154/sqft
    Source: DABR MLS #933012 Report a problem

    Public tax history

    Tax history is unavailable.

    Neighborhood: 45331

    Nearby schools

    GreatSchools rating
    Schools provided by the listing agent
    • District: Greenville

    Source: DABR MLS. This data may not be complete. We recommend contacting the local school district to confirm school assignments for this home.

    Get pre-qualified for a loan
    At Zillow Home Loans, we can pre-qualify you in as little as 5 minutes with no impact to your credit score.

    An equal housing lender. NMLS #10287.