COMING SOON – Warrenton Gem on 1+ Acre! 🔥 📍 7302 Stuart Cir, Warrenton, VA 20187 Get ready—this is the one buyers wait for. Nestled on a private 1.02-acre lot backing to trees in a sought-after neighborhood and Kettle Run school pyramid, this home delivers space, upgrades, and lifestyle all in one. Step inside to a gorgeous, updated kitchen featuring granite countertops and stainless steel appliances (oven and microwave new in 2025)—perfectly positioned for both everyday living and entertaining. The home offers warm, inviting living and dining spaces, each highlighted by its own fireplace for that cozy, elevated feel. The fully finished basement was remodeled in 2020 with built-in bookshelves and mini split heat pump system plus a pellet stove that adds both charm and efficiency. Basement also includes a powder room, laundry room, and storage room. Out back, you’ll find a massive two-tiered 40x12 deck overlooking a fenced yard—ideal for pets, gatherings, and relaxing evenings. Complete with a swing set and shed, the outdoor space is just as impressive as the interior. Additional highlights include an oversized 26x26 garage with concrete driveway. Other updates: high-efficiency heat pump (2018), whole house water filter and softener system (2019), large high-efficiency water heater, and washer and dryer (2018). ✨ Homes with this combination of land, upgrades, and location don’t last—be ready when this one hits the market. Showings begin Saturday, April 25th. Open House Saturday April 25 from 12-3pm.
Sold for $649,990
Street View
$649,990
7302 Stuart Cir, Warrenton, VA 20187
3beds
2,842sqft
Single Family Residence
Built in 1974
1.02 Acres Lot
$-- Zestimate®
$229/sqft
$3,755 Estimated rent
Home value
Not available
Estimated sales range
Not available
$3,755/mo
Zestimate® history
Owner options
List your home for rent
$3,755/mo
Rent Zestimate®
Find your next renter with Zillow Rental Manager. Plus, with online applications, you can quickly screen prospective tenants – for free.
$3,755/mo
Rent Zestimate®
Refinance and save
$4,193/mo
Est. payment
Refinancing to a lower rate could help reduce your monthly payments and save thousands over the life of the loan.
$4,193/mo
Est. payment
Explore your selling options
Work with a Zillow partner agent
Leverage their expertise and Zillow's premium Showcase listings to get your home seen by more buyers.
Get startedList with your own agent
Get your home in front of millions of buyers by listing it on Zillow.
Learn how to do itSell it yourself
Take full control of how buyers see your home on Zillow by listing For Sale by Owner (FSBO).
List your homeWhat's special
Zillow last checked:
Listing updated:
Listed by:
Donald Winland 703-328-5956,
LPT Realty, LLC,
Co-Listing Agent: Brandy L Winland 703-328-5518,
LPT Realty, LLC
Bought with:
Scott Cleveland, 0225191567
RE/MAX Supercenter
Source: Bright MLS,MLS#: VAFQ2021530
Facts & features
Interior
Bedrooms & bathrooms
- Bedrooms: 3
- Bathrooms: 3
- Full bathrooms: 2
- 1/2 bathrooms: 1
- Main level bathrooms: 2
- Main level bedrooms: 3
Rooms
- Room types: Living Room, Dining Room, Primary Bedroom, Bedroom 2, Bedroom 3, Kitchen, Family Room, Study, Laundry, Other, Workshop
Primary bedroom
- Features: Flooring - HardWood
- Level: Main
- Area: 192 Square Feet
- Dimensions: 12 X 16
Bedroom 2
- Features: Flooring - Carpet
- Level: Main
- Area: 143 Square Feet
- Dimensions: 11 X 13
Bedroom 3
- Features: Flooring - Carpet
- Level: Main
- Area: 130 Square Feet
- Dimensions: 10 X 13
Dining room
- Features: Flooring - HardWood, Fireplace - Wood Burning
- Level: Main
- Area: 195 Square Feet
- Dimensions: 13 X 15
Family room
- Features: Flooring - Carpet, Fireplace - Other
- Level: Lower
- Area: 616 Square Feet
- Dimensions: 22 X 28
Kitchen
- Features: Flooring - Tile/Brick
- Level: Main
- Area: 143 Square Feet
- Dimensions: 11 X 13
Laundry
- Features: Flooring - Concrete
- Level: Lower
- Area: 120 Square Feet
- Dimensions: 10 X 12
Living room
- Features: Flooring - HardWood, Fireplace - Wood Burning
- Level: Main
- Area: 240 Square Feet
- Dimensions: 12 X 20
Other
- Features: Flooring - Carpet
- Level: Lower
- Area: 99 Square Feet
- Dimensions: 9 X 11
Study
- Features: Flooring - Vinyl
- Level: Lower
- Area: 156 Square Feet
- Dimensions: 12 X 13
Workshop
- Features: Flooring - Concrete
- Level: Lower
- Area: 240 Square Feet
- Dimensions: 12 X 20
Heating
- Central, Electric
Cooling
- Central Air, Electric
Appliances
- Included: Dishwasher, Ice Maker, Microwave, Oven/Range - Electric, Refrigerator, Electric Water Heater
- Laundry: Laundry Room
Features
- Kitchen Island, Dining Area, Upgraded Countertops, Primary Bath(s), Floor Plan - Traditional
- Flooring: Wood
- Windows: Window Treatments
- Basement: Finished
- Number of fireplaces: 2
- Fireplace features: Equipment, Glass Doors, Mantel(s)
Interior area
- Total structure area: 3,424
- Total interior livable area: 2,842 sqft
- Finished area above ground: 1,712
- Finished area below ground: 1,130
Property
Parking
- Parking features: Off Street
Accessibility
- Accessibility features: None
Features
- Levels: Two
- Stories: 2
- Patio & porch: Deck
- Exterior features: Play Area
- Pool features: None
- Fencing: Partial
Lot
- Size: 1.02 Acres
- Features: Cleared, Landscaped
Details
- Additional structures: Above Grade, Below Grade
- Parcel number: 7905323321
- Zoning: R1
- Special conditions: Standard
Construction
Type & style
- Home type: SingleFamily
- Architectural style: Raised Ranch/Rambler
- Property subtype: Single Family Residence
Materials
- Combination, Brick
- Foundation: Concrete Perimeter
- Roof: Shingle
Condition
- New construction: No
- Year built: 1974
Utilities & green energy
- Sewer: Septic = # of BR
- Water: Public
- Utilities for property: Cable Available
Community & HOA
Community
- Security: Security System
- Subdivision: None Available
HOA
- Has HOA: No
Location
- Region: Warrenton
Financial & listing details
- Price per square foot: $229/sqft
- Tax assessed value: $484,100
- Annual tax amount: $4,681
- Date on market: 4/24/2026
- Listing agreement: Exclusive Right To Sell
- Ownership: Fee Simple
Price history
| Date | Event | Price |
|---|---|---|
| 5/22/2026 | Sold | $649,990+67.1%$229/sqft |
Source:  Bright MLS #VAFQ2021530 Report a problem Bright MLS #VAFQ2021530 Report a problem | ||
| 6/8/2018 | Sold | $389,000$137/sqft |
Source: Public Record Report a problem | ||
| 4/5/2018 | Listed for sale | $389,000-10.4%$137/sqft |
Source: Century 21 New Millennium #1000343714 Report a problem | ||
| 11/29/2005 | Sold | $434,000$153/sqft |
Source: Public Record Report a problem | ||
Public tax history
| Year | Property taxes | Tax assessment |
|---|---|---|
| 2025 | $4,681 +2.5% | $484,100 |
| 2024 | $4,565 +4.4% | $484,100 |
| 2023 | $4,371 | $484,100 |
| 2022 | $4,371 +28.1% | $484,100 +41% |
| 2021 | $3,413 | $343,400 |
| 2020 | -- | $343,400 |
| 2019 | $3,386 | $343,400 |
| 2018 | $3,386 | $343,400 +7.4% |
| 2016 | -- | $319,600 |
| 2015 | -- | $319,600 |
| 2014 | -- | $319,600 -3.7% |
| 2013 | -- | $331,900 |
| 2012 | -- | $331,900 |
| 2011 | -- | $331,900 |
| 2010 | -- | $331,900 -26.9% |
| 2009 | -- | $454,300 |
| 2008 | -- | $454,300 |
| 2007 | -- | $454,300 |
| 2005 | -- | $454,300 +105.6% |
| 2004 | -- | $221,000 |
| 2003 | -- | $221,000 +2.8% |
| 2002 | -- | $215,000 +27.8% |
| 2001 | -- | $168,200 |
| 2000 | -- | $168,200 |
Find assessor info on the county website
Neighborhood: 20187
Nearby homes
- $659,9004 bd2 ba1.8k sqft7294 Stuart Cir, Warrenton, VA 20187Off Market
- $772,7004 bd2 ba2.4k sqft7312 Stuart Cir, Warrenton, VA 20187Off Market
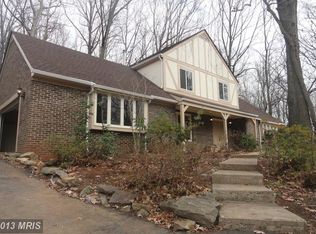
- $659,2003 bd3 ba1.9k sqft7309 Stuart Cir, Warrenton, VA 20187Off Market
- $514,7003 bd3 ba1.2k sqft7295 Stuart Cir, Warrenton, VA 20187Off Market
- $603,0003 bd3 ba1.8k sqft7284 Stuart Cir, Warrenton, VA 20187Off Market
- $652,6003 bd3 ba2.2k sqft7320 Stuart Cir, Warrenton, VA 20187Off Market
- $925,0005 bd3 ba3.3k sqft7261 Baldwin Ridge Rd, Warrenton, VA 20187Sold
- $634,2004 bd3 ba1.2k sqft7322 Auburn Mill Rd, Warrenton, VA 20187Off Market
Nearby schools
GreatSchools rating
- 7/10C. Hunter Ritchie Elementary SchoolGrades: PK-5Distance: 2.4 mi
- 8/10Auburn Middle SchoolGrades: 6-8Distance: 0.6 mi
- 8/10Kettle Run High SchoolGrades: 9-12Distance: 2.5 mi
Schools provided by the listing agent
- Elementary: C. Hunter Ritchie
- Middle: Auburn
- High: Kettle Run
- District: Fauquier County Public Schools
Source: Bright MLS. This data may not be complete. We recommend contacting the local school district to confirm school assignments for this home.


Get pre-qualified for a loan
At Zillow Home Loans, we can pre-qualify you in as little as 5 minutes with no impact to your credit score.An equal housing lender. NMLS #10287.
- Virginia
- Fauquier County
- Warrenton
- 20187
- 7302 Stuart Cir
