Skip main navigation
Pending
  • $360,000

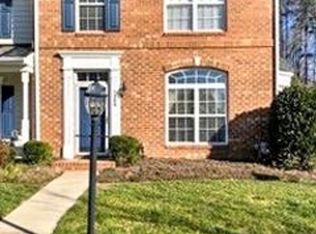
    7302 Willow Crossing Ter, Henrico, VA 23228

    3beds
    1,848sqft
    : 
    Loading
    Get pre-qualified
    Townhouse
    Built in 2008
    2,173 Square Feet Lot
    $-- Zestimate®
    $195/sqft
    $219/mo HOA

    What's special

    Beautifully maintained and designed for easy living, this move-in ready townhome in Henrico’s desirable Willow Run community offers the perfect blend of style and convenience. Designed with entertaining in mind this home has both formal spaces as well as an “open concept” kitchen to den flow where all will want to gather. The spacious living and dining rooms welcome you with newer LVP flooring and modern lighting which continues throughout the first floor. The kitchen has plenty of prep space with a large island, an abundance of cabinetry, a pantry, Corian countertops, 2025 Bosch dishwasher and 2025 microwave. The den overlooks the fenced in backyard, the patio for outdoor dining and detached shed which backs up to the woods offering rare privacy. Upstairs has newer carpet (shoes have never been worn in the house) and the primary suite is truly a sanctuary with a vaulted ceiling, new ceiling fan, a generous walk-in closet and ensuite. The primary bath is more like a spa with tile flooring, double vanity, soaking tub, and a separate shower. There are two additional guest rooms with new ceiling fans on this level along with a 2nd full bath and hallway “nook” perfect for a small desk. What you might not see but need to know. Interior shutters throughout the home, pull down attic storage, HOA responsibilities: roof, siding/trim, gutters/downspouts, and yard maintenance. Assigned parking and guest parking is directly across the home. Trash is also HOA provided. Unbeatable access to shopping & dining venues for everyday errands as well as 4 different hospitals, the city and 20 minutes to Richmond International Airport. This home checks all the boxes!!
    39 days
    |
    73
    |
    0
    |

    Likely to sell faster than

    Zillow last checked:

    Listing updated:

    Listed by:

    Cassie Dickerson jolewis@lizmoore.com,

    Liz Moore & Associates 804-594-5870

    Source: CVRMLS,MLS#: 2615889MLS LogoOriginating MLS: Central Virginia Regional MLS

      Facts & features

      Interior

      Bedrooms & bathrooms
      • Bedrooms: 3
      • Bathrooms: 3
      • Full bathrooms: 2
      • 1/2 bathrooms: 1
      Primary bedroom
      • Description: Vaulted, carpet, en-suite, ceiling fan
      • Level: Second
      • Dimensions: 22.0 x 15.0
      Bedroom 2
      • Description: Carpet, ceiling fan
      • Level: Second
      • Dimensions: 11.0 x 13.0
      Bedroom 3
      • Description: Carpet, ceiling fan
      • Level: Second
      • Dimensions: 10.0 x 9.0
      Dining room
      • Description: LVP, New lighting
      • Level: First
      • Dimensions: 10.0 x 8.0
      Other
      • Description: Tub & Shower
      • Level: Second
      Great room
      • Description: LVP, ceiling fan
      • Level: First
      • Dimensions: 21.0 x 8.0
      Half bath
      • Level: First
      Kitchen
      • Description: Island, Corian countertops
      • Level: First
      • Dimensions: 21.0 x 12.0
      Living room
      • Description: LVP, New lighting
      • Level: First
      • Dimensions: 11.0 x 14.0
      Heating
      • Forced Air, Natural Gas
      Cooling
      • Central Air
      Appliances
      • Included: Dishwasher, Electric Cooking, Disposal, Gas Water Heater, Microwave, Oven
      • Laundry: Washer Hookup, Dryer Hookup
      Features
      • Breakfast Area, Ceiling Fan(s), Dining Area, Double Vanity, Eat-in Kitchen, Garden Tub/Roman Tub, Bath in Primary Bedroom, Pantry, Recessed Lighting, Solid Surface Counters
      • Flooring: Carpet, Vinyl
      • Has basement: No
      • Attic: Pull Down Stairs
      Interior area
      • Total interior livable area: 1,848 sqft
      • Finished area above ground: 1,848
      • Finished area below ground: 0

      Property

      Parking
      • Parking features: Assigned, Guest, On Street
      • Has uncovered spaces: Yes
      Features
      • Levels: Two
      • Stories: 2
      • Patio & porch: Front Porch, Patio, Porch
      • Exterior features: Porch, Storage, Shed
      • Pool features: None
      • Fencing: Back Yard,Fenced,Privacy
      Lot
      • Size: 2,173 Square Feet
      Details
      • Parcel number: 7677526129
      • Zoning description: RTHC

      Construction

      Type & style
      • Home type: Townhouse
      • Architectural style: Two Story,Transitional
      • Property subtype: Townhouse
      • Attached to another structure: Yes
      Materials
      • Drywall, Frame, Vinyl Siding
      • Foundation: Slab
      • Roof: Metal
      Condition
      • Resale
      • New construction: No
      • Year built: 2008

      Utilities & green energy

      • Sewer: Public Sewer
      • Water: Public

      Community & HOA

      Community
      • Features: Common Grounds/Area, Gated, Home Owners Association
      • Security: Gated Community
      • Subdivision: Willow Run
      HOA
      • Has HOA: Yes
      • Services included: Common Areas, Maintenance Grounds, Maintenance Structure, Trash
      • HOA fee: $219 monthly
      Location
      • Region: Henrico

      Financial & listing details

      • Price per square foot: $195/sqft
      • Tax assessed value: $326,100
      • Annual tax amount: $2,706
      • Date on market: 6/10/2026
      • Ownership: Individuals
      • Ownership type: Sole Proprietor

        Estimated market value

        Not available

        Estimated sales range

        Not available

        Not available

        Price history

        DateEventPrice
        6/18/2026Pending sale$360,000$195/sqft
        Source: CVRMLS #2615889 Report a problem
        6/11/2026Listed for sale$360,000+28.1%$195/sqft
        Source: CVRMLS #2615889 Report a problem
        7/19/2021Sold$281,000+2.2%$152/sqft
        Source: CVRMLS #2117986 Report a problem
        6/18/2021Pending sale$275,000$149/sqft
        Source: CVRMLS #2117986 Report a problem
        6/15/2021Listed for sale$275,000+31%$149/sqft
        Source: CVRMLS #2117986 Report a problem
        10/30/2015Sold$210,000-6.6%$114/sqft
        Source: Public Record Report a problem
        7/21/2010Listing removed$224,900$122/sqft
        Source: Dominion Enterprises #1009449 Report a problem
        3/27/2010Listed for sale$224,900-5.8%$122/sqft
        Source: Dominion Enterprises #1009449 Report a problem
        6/2/2008Sold$238,699$129/sqft
        Source: Public Record Report a problem

        Public tax history

        YearProperty taxesTax assessment
        2025$2,707 +4.4%$326,100 +7%
        2024$2,592 +4.1%$304,900 +4.1%
        2023$2,490 +6.2%$292,900 +6.2%
        2022$2,344 +19.8%$275,800 +22.6%
        2021$1,957 +6.8%$224,900 +5%
        2020$1,831 +8.4%$214,100 +1.7%
        2019$1,689 $210,500 +8.4%
        2018$1,689 +100%$194,100
        2017$844 -50%$194,100
        2016$1,689 +9.2%$194,100
        2015$1,547 $194,100 +9.2%
        2014$1,547 $177,800
        2013-- $177,800 -2.9%
        2012-- $183,200 -5%
        2011-- $192,800 -3.6%
        2010-- $200,100 -6.8%
        2009-- $214,700
        2008-- --
        2006-- --
        Find assessor info on the county website

        Monthly payment

        Est. payment

        Payment breakdown

        Explore the cost of this home by adjusting the details. Changes won't be saved.
        All calculations are estimates and provided by Zillow, Inc. for informational purposes only. Actual amounts may vary.
        HOA fees may include property taxes on listings classified as Co-Ops. Contact the listing agent and/or owner for fee details.
        Mortgage interest rates are dependent on a number of factors, including credit score, down payment, and repayment length. Interest rate data provided by Zillow Group Marketplace, Inc. as of 1/1/1970 from various mortgage lenders with which we have lead or other similar arrangements; the Estimated Payment is an average of those rates.
        See how much you could borrow to make a competitive offer.

        Climate risks

        Neighborhood: Laurel

        Getting around

        33 / 100
        Car-Dependent
        34 / 100
        Somewhat Bikeable

        Nearby schools

        GreatSchools rating
        Schools provided by the listing agent
        • Elementary: Dumbarton
        • Middle: Brookland
        • High: Henrico

        Source: CVRMLS. This data may not be complete. We recommend contacting the local school district to confirm school assignments for this home.

        A local agent can set up tours, give advice and negotiate with sellers.

        Browse local experts

        Similar homes