Skip main navigation
Closed
  • $304,400

    7303 34th Ave, Kenosha, WI 53142

    3beds
    2,392sqft
    Single Family Residence
    Built in 1922
    4,988 Square Feet Lot
    $304,400 Zestimate®
    $127/sqft
    $2,660 Estimated rent

    Home value

    $304,400

    $289,000 - $320,000

    $2,660/mo

    Zestimate® history
    Loading
    Loading...

    Owner options

    List your home for rent

    $2,660/mo

    Rent Zestimate®

    Find your next renter with Zillow Rental Manager. Plus, with online applications, you can quickly screen prospective tenants – for free.

    Learn more

    $2,660/mo

    Rent Zestimate®

    Refinance and save

    $1,622/mo

    Est. payment

    Refinancing to a lower rate could help reduce your monthly payments and save thousands over the life of the loan.

    See today's rates

    $1,622/mo

    Est. payment

    Explore your selling options

    Work with a Zillow partner agent

    Leverage their expertise and Zillow's premium Showcase listings to get your home seen by more buyers.

    Get started

    List with your own agent

    Get your home in front of millions of buyers by listing it on Zillow.

    Learn how to do it

    Sell it yourself

    Take full control of how buyers see your home on Zillow by listing For Sale by Owner (FSBO).

    List your home

    What's special

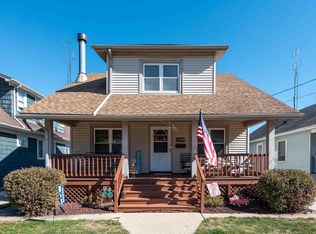
    WELL MAINTAINED 3 BED 2 BA 2 CG WITH MANY UPGRADES. THIS GEM WILL BE MAINTENANCE FREE FOR YEARS TO COME. NEW ROOF AND PAINT ON HOME AND GARAGE. NEW FURNACE, CENTRAL AIR, AND WATER HEATER. REFINISHED HARDWOOD ON THE MAIN FLOOR WITH A WIDE OPEN FLOOR PLAN FOR ALL OF YOUR ENTERTAINING NEEDS. 3 BEDROOMS WITH POTENTIAL FOR A TANDEM BEDROOM OFF THE UPPER MASTER BEDROOM. BOTH BATHS RECENTLY REMODELED, MAIN BATH HAS A JACUZZI TUB. KITCHEN HAS BEEN OPENED UP AND REMODELED WITHIN THE LAST 10 YEARS WITH GRANITE COUNTERS, CABINETS, PANTRY, STAINLESS STEEL APPLIANCES, OVER/UNDER CABINET LIGHTING. COZY FRONT PORCH/SUNROOM. FULLY PAINTED SEMIFINISHED BASEMENT WITH BUILT INS FOR ADDED LIVING SPACE. CONCRETE PATIO AND FENCED BACK YARD READY TO PUT YOUR FINISHING TOUCHES. THIS WILL ABSOLUTELY GO FAST!

    This property is off market, which means it's not currently listed for sale or rent on Zillow. This may be different from what's available on other websites or public sources.
    Zillow last checked:

    Listing updated:

    Listing courtesy of:

    Laura Langer 847-395-1010,

    Realty World Tiffany R.E.

    Bought with:

    Inactive Inactive

    Baird & Warner Fox Valley - Geneva

    Source: MRED as distributed by MLS GRID,MLS#: 11806942MLS Logo

    Facts & features

    Interior

    Bedrooms & bathrooms
    • Bedrooms: 3
    • Bathrooms: 2
    • Full bathrooms: 2
    Primary bedroom
    • Features: Flooring (Carpet)
    • Level: Second
    • Area: 143 Square Feet
    • Dimensions: 11X13
    Bedroom 2
    • Features: Flooring (Hardwood)
    • Level: Main
    • Area: 144 Square Feet
    • Dimensions: 12X12
    Bedroom 3
    • Features: Flooring (Hardwood)
    • Level: Main
    • Area: 165 Square Feet
    • Dimensions: 15X11
    Bonus room
    • Level: Second
    • Area: 357 Square Feet
    • Dimensions: 17X21
    Dining room
    • Features: Flooring (Hardwood), Window Treatments (Bay Window(s))
    • Level: Main
    • Area: 150 Square Feet
    • Dimensions: 15X10
    Enclosed porch
    • Level: Main
    • Area: 168 Square Feet
    • Dimensions: 21X8
    Kitchen
    • Features: Kitchen (Island, Pantry-Closet, Granite Counters, Pantry, Updated Kitchen), Flooring (Ceramic Tile)
    • Level: Main
    • Area: 121 Square Feet
    • Dimensions: 11X11
    Laundry
    • Features: Flooring (Other)
    • Level: Basement
    • Area: 126 Square Feet
    • Dimensions: 18X7
    Living room
    • Features: Flooring (Hardwood)
    • Level: Main
    • Area: 182 Square Feet
    • Dimensions: 13X14
    Recreation room
    • Features: Flooring (Other)
    • Level: Basement
    • Area: 840 Square Feet
    • Dimensions: 35X24
    Heating
    • Natural Gas, Forced Air
    Cooling
    • Central Air
    Appliances
    • Included: Range, Dishwasher, Refrigerator, Disposal, Stainless Steel Appliance(s)
    • Laundry: Gas Dryer Hookup, Laundry Chute
    Features
    • 1st Floor Bedroom, 1st Floor Full Bath, Open Floorplan, Granite Counters, Pantry
    • Flooring: Hardwood, Carpet
    • Basement: Partially Finished,Full
    Interior area
    • Total structure area: 2,392
    • Total interior livable area: 2,392 sqft
    • Finished area below ground: 936

    Property

    Parking
    • Total spaces: 2
    • Parking features: Concrete, Side Driveway, Garage Door Opener, On Site, Garage Owned, Detached, Garage
    • Garage spaces: 2
    • Has uncovered spaces: Yes
    Accessibility
    • Accessibility features: No Disability Access
    Features
    • Stories: 1
    • Patio & porch: Patio
    • Fencing: Fenced,Partial,Wood
    Lot
    • Size: 4,988 sqft
    • Dimensions: 43 X 116
    • Features: Corner Lot
    Details
    • Parcel number: 0112201383001
    • Special conditions: None

    Construction

    Type & style
    • Home type: SingleFamily
    • Architectural style: Bungalow
    • Property subtype: Single Family Residence
    Materials
    • Cedar
    • Foundation: Concrete Perimeter
    • Roof: Asphalt
    Condition
    • New construction: No
    • Year built: 1922

    Utilities & green energy

    • Sewer: Public Sewer
    • Water: Lake Michigan, Public

    Community & neighborhood

    Community
    • Community features: Curbs, Sidewalks, Street Lights
    Location
    • Region: Kenosha

    HOA & financial

    HOA
    • Services included: None

    Other

    Other facts
    • Listing terms: Conventional
    • Ownership: Fee Simple

    Price history

    DateEventPrice
    7/5/2023Sold$255,000+6.3%$107/sqft
    Source: MRED as distributed by MLS GRID #11806942 Report a problem
    6/16/2023Contingent$240,000$100/sqft
    Source: MRED as distributed by MLS GRID #11806942 Report a problem
    6/15/2023Pending sale$240,000$100/sqft
    Source: WIREX MLS #1838182 Report a problem
    6/13/2023Listed for sale$240,000+77.8%$100/sqft
    Source: MRED as distributed by MLS GRID #11806942 Report a problem
    7/11/2008Sold$135,000-15.6%$56/sqft
    Source: Public Record Report a problem
    5/11/2008Price change$159,900+6.7%$67/sqft
    Source: Coldwell Banker** #989407 Report a problem
    4/30/2008Price change$149,900-3.3%$63/sqft
    Source: Coldwell Banker** #989407 Report a problem
    2/19/2008Listed for sale$155,000$65/sqft
    Source: Visual Tour #989407 Report a problem

    Public tax history

    YearProperty taxesTax assessment
    2024$3,355 +24.9%$108,000
    2023$2,685 $108,000
    2022-- $108,000
    2021-- $108,000
    2020-- $108,000
    2019-- $108,000 +13.9%
    2018-- $94,800
    2017-- $94,800
    2016$2,882 +24.8%$94,800 +5.8%
    2015$2,309 -2.4%$89,600
    2014$2,366 -0.2%$89,600 +2.2%
    2013$2,371 $87,700
    2012$2,371 -17.7%$87,700 -26.1%
    2011$2,882 -1.1%$118,600
    2010$2,914 +9.4%$118,600 -7.8%
    2009$2,665 +0.5%$128,600
    2008$2,650 +5.2%$128,600 -1.1%
    2007$2,520 -0.6%$130,000 +2%
    2006$2,535 -1.7%$127,400 +10.7%
    2005$2,578 +4.7%$115,100
    2004$2,462 +2.4%$115,100 +14.8%
    2003$2,404 +7.1%$100,300
    2002$2,245 +6.6%$100,300 +15.7%
    2001$2,107 +16.4%$86,700
    2000$1,810 $86,700

    Find assessor info on the county website

    Neighborhood: Roosevelt

    Nearby schools

    GreatSchools rating
    Get a cash offer in 3 minutes
    Find out how much your home could sell for in as little as 3 minutes with a no-obligation cash offer.
    Estimated market value
    $304,400
    Get a cash offer in 3 minutes
    Find out how much your home could sell for in as little as 3 minutes with a no-obligation cash offer.
    Estimated market value
    $304,400