PRICE REDUCTION! Open Sunday (3/16) 2-4pm* Welcome to this brand-new Potomac Homes built custom home with 4th level loft on a private .27-acre lot in the heart of Falls Church and in McLean High School pyramid. This wonderful home features 5 bedrooms, 6 full baths, and optional 6/7 bedroom(s) on the main level and loft – both with direct access to a full bath. Key highlights include: 10’ ceilings on main level, 7.5” European white oak hardwoods, contemporary staircases, gourmet kitchen with 48” Viking gas range, custom built-in range hood, double Bosch dishwashers, over/under cabinet lighting, quartz counters with waterfall edge, and 66” wide refrigerator/freezer. The main level also features a mud room, coffered ceilings in the family room, oversized slider to the composite deck/rear yard, butler’s pantry, dining room, and office/den with access to full bathroom. The upper level features an incredible primary suite with large walk-in closet ($10K design allowance) and oversized walk-in shower/wet room with curbless entry. The upper level also includes 3 secondary bedrooms (all with direct access to a full bathroom) and a wonderful laundry room with quartz counters, sink, and lots of cabinetry. The bonus 4th level loft includes a large open space and attached full bathroom – so many options (potential bedroom, office, game room, etc.). The fully finished walk-up basement features LVP flooring, 2 large rec room areas, and walk-up wet bar with beverage refrigerator, sink, and dishwasher. The lower level also features a bedroom, full bathroom, and lots of storage. The exterior features Hardiplank siding, architectural roof shingles, PVC trim, and oversized concrete driveway to the 2-car garage. The private rear yard includes a ground level deck, mature trees, and lots of open grass space. All of this just minutes to downtown Falls Church, Arlington, Mosaic District, Washington DC, schools, restaurants, shopping, parks, Poplar Heights Swim & Tennis, W&OD trail, major commuting routes, and so much more. Schedule a tour today!
Sold for $2,000,000
$2,000,000
7303 Allan Ave, Falls Church, VA 22046
5beds
5,569sqft
Single Family Residence
Built in 2024
0.27 Acres Lot
$2,042,100 Zestimate®
$359/sqft
$7,924 Estimated rent
Home value
$2,042,100
$1.90M - $2.19M
$7,924/mo
Zestimate® history
Owner options
List your home for rent
$7,924/mo
Rent Zestimate®
Find your next renter with Zillow Rental Manager. Plus, with online applications, you can quickly screen prospective tenants – for free.
$7,924/mo
Rent Zestimate®
Refinance and save
$10,105/mo
Est. payment
Refinancing to a lower rate could help reduce your monthly payments and save thousands over the life of the loan.
$10,105/mo
Est. payment
Explore your selling options
Work with a Zillow partner agent
Leverage their expertise and Zillow's premium Showcase listings to get your home seen by more buyers.
Get startedList with your own agent
Get your home in front of millions of buyers by listing it on Zillow.
Learn how to do itSell it yourself
Take full control of how buyers see your home on Zillow by listing For Sale by Owner (FSBO).
List your homeWhat's special
Fully finished walk-up basementMud roomPvc trimArchitectural roof shinglesCustom built-in range hoodLvp flooringWonderful laundry room
Zillow last checked:
Listing updated:
Listed by:
Patrick O'Keefe 703-489-6394,
RE/MAX Gateway, LLC
Bought with:
Erich Cabe
Compass
Source: Bright MLS,MLS#: VAFX2219636
Facts & features
Interior
Bedrooms & bathrooms
- Bedrooms: 5
- Bathrooms: 6
- Full bathrooms: 6
- Main level bathrooms: 1
Basement
- Area: 1700
Heating
- Forced Air, Heat Pump, Natural Gas, Electric
Cooling
- Central Air, Electric
Appliances
- Included: Microwave, Dishwasher, Disposal, Freezer, Ice Maker, Oven, Oven/Range - Gas, Range Hood, Refrigerator, Six Burner Stove, Gas Water Heater
- Laundry: Washer/Dryer Hookups Only
Features
- Soaking Tub, Bathroom - Walk-In Shower, Breakfast Area, Crown Molding, Family Room Off Kitchen, Open Floorplan, Formal/Separate Dining Room, Kitchen - Gourmet, Pantry, Primary Bath(s), Recessed Lighting, Upgraded Countertops, Walk-In Closet(s), Bar, Other
- Flooring: Wood, Carpet, Ceramic Tile
- Windows: Energy Efficient, Double Pane Windows, Skylight(s)
- Basement: Finished,Walk-Out Access
- Number of fireplaces: 1
Interior area
- Total structure area: 5,699
- Total interior livable area: 5,569 sqft
- Finished area above ground: 3,999
- Finished area below ground: 1,570
Property
Parking
- Total spaces: 2
- Parking features: Garage Faces Front, Concrete, Attached
- Attached garage spaces: 2
- Has uncovered spaces: Yes
Accessibility
- Accessibility features: Other
Features
- Levels: Four
- Stories: 4
- Patio & porch: Deck
- Pool features: None
- Fencing: Back Yard
Lot
- Size: 0.27 Acres
- Features: Wooded
Details
- Additional structures: Above Grade, Below Grade
- Parcel number: 0501 02 0039
- Zoning: 140
- Special conditions: Standard
Construction
Type & style
- Home type: SingleFamily
- Architectural style: Craftsman,Contemporary
- Property subtype: Single Family Residence
Materials
- HardiPlank Type
- Foundation: Concrete Perimeter
- Roof: Architectural Shingle
Condition
- Excellent
- New construction: Yes
- Year built: 2024
Details
- Builder name: Potomac Homes
Utilities & green energy
- Sewer: Public Sewer
- Water: Public
Community & HOA
Community
- Subdivision: Poplar Heights
HOA
- Has HOA: No
Location
- Region: Falls Church
Financial & listing details
- Price per square foot: $359/sqft
- Tax assessed value: $1,927,660
- Annual tax amount: $22,698
- Date on market: 2/1/2025
- Listing agreement: Exclusive Right To Sell
- Listing terms: Conventional,Cash,VA Loan,Other
- Ownership: Fee Simple
Price history
| Date | Event | Price |
|---|---|---|
| 5/16/2025 | Sold | $2,000,000+0%$359/sqft |
Source:  Bright MLS #VAFX2219636 Report a problem Bright MLS #VAFX2219636 Report a problem | ||
| 3/20/2025 | Contingent | $1,999,999$359/sqft |
Source: Bright MLS #VAFX2219636 Report a problem | ||
| 3/13/2025 | Price change | $1,999,999-4.7%$359/sqft |
Source: Bright MLS #VAFX2219636 Report a problem | ||
| 2/20/2025 | Price change | $2,099,000-4.4%$377/sqft |
Source: Bright MLS #VAFX2219636 Report a problem | ||
| 2/1/2025 | Listed for sale | $2,195,000+4.8%$394/sqft |
Source: Bright MLS #VAFX2219636 Report a problem | ||
| 11/20/2024 | Listing removed | $2,095,000$376/sqft |
Source: Bright MLS #VAFX2200850 Report a problem | ||
| 10/24/2024 | Price change | $2,095,000-0.2%$376/sqft |
Source: Bright MLS #VAFX2200850 Report a problem | ||
| 9/13/2024 | Listed for sale | $2,099,000+346.6%$377/sqft |
Source: Bright MLS #VAFX2200850 Report a problem | ||
| 3/8/2021 | Listing removed | -- |
Source: Owner Report a problem | ||
| 9/28/2019 | Listing removed | $2,200 |
Source: Owner Report a problem | ||
| 8/28/2019 | Listed for rent | $2,200 |
Source: Owner Report a problem | ||
| 1/12/2019 | Listing removed | $2,200 |
Source: RE/MAX Gateway, LLC #VAFX568280 Report a problem | ||
| 12/18/2018 | Listed for rent | $2,200+15.8% |
Source: RE/MAX GATEWAY #VAFX568280 Report a problem | ||
| 6/13/2015 | Listing removed | $1,900 |
Source: RE/MAX GATEWAY #FX8648153 Report a problem | ||
| 5/28/2015 | Listed for rent | $1,900+5.6% |
Source: RE/MAX Gateway LLC #FX8648153 Report a problem | ||
| 1/24/2015 | Listing removed | $1,800 |
Source: RE/MAX Central Atlantic #FX8523119 Report a problem | ||
| 1/13/2015 | Price change | $1,800-5.3% |
Source: RE/MAX Central Atlantic #FX8523119 Report a problem | ||
| 12/25/2014 | Listed for rent | $1,900+12.1% |
Source: RE/MAX Preferred Prop., Inc. #FX8523119 Report a problem | ||
| 3/18/2012 | Listing removed | $1,695 |
Source: RE/MAX PREFERRED PROPERTIES #FX7793719 Report a problem | ||
| 3/15/2012 | Listed for rent | $1,695 |
Source: RE/MAX Preferred Prop., Inc. #FX7793719 Report a problem | ||
| 5/16/2006 | Sold | $470,000$84/sqft |
Source: Public Record Report a problem | ||
Public tax history
| Year | Property taxes | Tax assessment |
|---|---|---|
| 2025 | $23,260 +299% | $1,927,660 +330.3% |
| 2024 | $5,830 -24.2% | $447,970 -29.1% |
| 2023 | $7,694 +3.9% | $631,610 +5.4% |
| 2022 | $7,402 | $599,510 +5.7% |
| 2021 | -- | $567,150 +7.1% |
| 2020 | $6,703 +2.2% | $529,710 +2.6% |
| 2019 | $6,558 +9.1% | $516,340 +9.2% |
| 2018 | $6,010 +4.6% | $473,020 +2.8% |
| 2017 | $5,746 -2.4% | $460,040 -2.6% |
| 2016 | $5,889 +4.6% | $472,430 +1.1% |
| 2015 | $5,632 +5.2% | $467,430 +5.4% |
| 2014 | $5,352 | $443,680 +5% |
| 2013 | -- | $422,680 -5.7% |
| 2012 | -- | $448,300 +4.5% |
| 2011 | -- | $428,910 +7.9% |
| 2010 | -- | $397,550 |
| 2009 | -- | $397,550 -8.3% |
| 2008 | -- | $433,550 +12.5% |
| 2007 | -- | $385,510 +51% |
| 2003 | -- | $255,310 +17% |
| 2002 | -- | $218,215 +15.4% |
| 2001 | -- | $189,160 |
Find assessor info on the county website
Neighborhood: 22046
Nearby homes
- $1,915,5005 bd7 ba8.3k sqft7307 Allan Ave, Falls Church, VA 22046Off Market
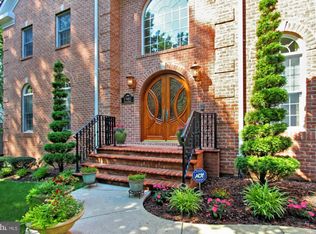
- $773,9003 bd1 ba1.1k sqft7301 Allan Ave, Falls Church, VA 22046Off Market
- $794,1004 bd2 ba1k sqft7322 Woodley Pl, Falls Church, VA 22046Off Market
- $971,7004 bd3 ba2.1k sqft7316 Woodley Pl, Falls Church, VA 22046Off Market
- $878,6004 bd2 ba1k sqft7312 Woodley Pl, Falls Church, VA 22046Off Market
- $690,7003 bd1 ba1.1k sqft7237 Allan Ave, Falls Church, VA 22046Off Market
- $784,7004 bd2 ba1k sqft7304 Allan Ave, Falls Church, VA 22046Off Market
- $842,2003 bd2 ba1.7k sqft7300 Allan Ave, Falls Church, VA 22046Off Market
Nearby schools
GreatSchools rating
- 4/10Timber Lane Elementary SchoolGrades: PK-6Distance: 0.6 mi
- 10/10Longfellow Middle SchoolGrades: 7-8Distance: 1.9 mi
- 9/10McLean High SchoolGrades: 9-12Distance: 2.6 mi
Schools provided by the listing agent
- Elementary: Timber Lane
- Middle: Longfellow
- High: Mclean
- District: Fairfax County Public Schools
Source: Bright MLS. This data may not be complete. We recommend contacting the local school district to confirm school assignments for this home.
Get a cash offer in 3 minutes
Find out how much your home could sell for in as little as 3 minutes with a no-obligation cash offer.
Estimated market value
$2,042,100
Get a cash offer in 3 minutes
Find out how much your home could sell for in as little as 3 minutes with a no-obligation cash offer.
Estimated market value
$2,042,100
- Virginia
- Fairfax County
- Falls Church
- 22046
- 7303 Allan Ave
Nearby cities
Nearby neighborhoods
Nearby zip codes
Other Falls Church Topics
