Skip main navigation
Sold for $382,500
  • $382,500

    7303 Anstead Cir, Orlando, FL 32810

    3beds
    1,353sqft
    Single Family Residence
    Built in 1985
    0.39 Acres Lot
    $384,200 Zestimate®
    $283/sqft
    $2,145 Estimated rent

    Home value

    $384,200

    $361,000 - $407,000

    $2,145/mo

    Zestimate® history
    Loading
    Loading...

    Owner options

    List your home for rent

    $2,145/mo

    Rent Zestimate®

    Find your next renter with Zillow Rental Manager. Plus, with online applications, you can quickly screen prospective tenants – for free.

    Learn more

    $2,145/mo

    Rent Zestimate®

    Refinance and save

    $2,722/mo

    Est. payment

    Refinancing to a lower rate could help reduce your monthly payments and save thousands over the life of the loan.

    See today's rates

    $2,722/mo

    Est. payment

    Explore your selling options

    Work with a Zillow partner agent

    Leverage their expertise and Zillow's premium Showcase listings to get your home seen by more buyers.

    Get started

    List with your own agent

    Get your home in front of millions of buyers by listing it on Zillow.

    Learn how to do it

    Sell it yourself

    Take full control of how buyers see your home on Zillow by listing For Sale by Owner (FSBO).

    List your home

    What's special

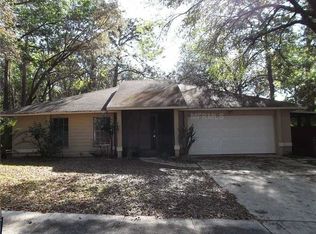
    WELCOME TO LOCKHART ! This unique "one of a kind" split plan block home is a rare find in the middle of a botanical garden. This hidden property is located on a secluded third plus acre (survey available) on a no thru-traffic street at the end of a cul-de-sac. A mature 22 acre natural forest owned by Orange County, surrounds two sides of this unique property This Orange County property is a water drainage area and will never have any residential or commercial development. A long concrete driveway with an RV parking pad creates access to park multiple vehicles easily with additional parking on the cul-de-sac. Along with natural wooded views and a walking path to Long Lake, this home features a unique indoor and outdoor living retreat featuring a totally screened solar panel heated pool and patio with a sectioned off space for a spa/hot tub, or use as a safe pet enclosure .... so many possibilities. Entertain and dine outdoors on multiple level elevated wooden decks giving a tropical island style vibe overlooking the forest, sparkling pool and lush vegetation in privacy fenced back yard... vacation in your own backyard oasis. The front yard is just as amazing, adorned with wonderful natural Florida landscaping. The house itself has a very spacious layout offering a split bedroom plan with the primary suite (newly painted) and primary bath separate from the secondary bedrooms. As you walk through the home you will notice the wonderful wooden beams decorating the elevated ceiling in the living area and handmade decorative shelving over the windows and kitchen cabinets. The dining area opens out to the pool area with views of the backyard retreat. The kitchen has beautiful wooden cabinetry with appliances. A large bar compliments the kitchen and dining room with a serving and eating area. The oversized newly painted garage offers a laundry area and entrance to an awesome "man cave" workshop loaded with cabinetry and work counters, a convenient refrigerator and wall AC, with access to a covered backyard storage area and a great storage shed in back yard. An attic fan draws heat out of the attic to give the home an additional cooling effect. The roof has passed a thorough roof inspection and wind mitigation for the existing insurance policy. What a wonderful family retreat with quick access to SR 414 with connection to I-4 and SR 429. Shopping, theme parks, and a fairly new Advent Health hospital are minutes away.

    Zillow last checked:

    Listing updated:

    Listing Provided by:

    Christina Almquist 407-617-6700,

    CHRISTINA ALMQUIST, LIC BROKER 407-617-6700

    Bought with:

    Lauren Deem, 3479924

    RE/MAX TITANIUM GROUP

    Source: Stellar MLS,MLS#: O6184466MLS LogoOriginating MLS: Orlando Regional

    Facts & features

    Interior

    Bedrooms & bathrooms
    • Bedrooms: 3
    • Bathrooms: 2
    • Full bathrooms: 2
    Primary bedroom
    • Features: Shower No Tub, Built-in Closet
    • Level: First
    • Dimensions: 15x13
    Bedroom 2
    • Features: Tub With Shower, Built-in Closet
    • Level: First
    • Dimensions: 12x11
    Bedroom 3
    • Features: Built-in Closet
    • Level: First
    • Dimensions: 13x10
    Balcony porch lanai
    • Level: First
    Dining room
    • Level: First
    • Dimensions: 15x10
    Kitchen
    • Features: Kitchen Island
    • Level: First
    • Dimensions: 12x10
    Living room
    • Level: First
    • Dimensions: 19x15
    Workshop
    • Level: First
    • Dimensions: 20x10
    Heating
    • Electric, Solar
    Cooling
    • Central Air, Wall/Window Unit(s)
    Appliances
    • Included: Dishwasher, Electric Water Heater, Range, Refrigerator
    • Laundry: Electric Dryer Hookup, In Garage, Washer Hookup
    Features
    • Attic Fan, Ceiling Fan(s), Eating Space In Kitchen, High Ceilings, L Dining, Primary Bedroom Main Floor, Solid Wood Cabinets, Split Bedroom, Stone Counters, Vaulted Ceiling(s)
    • Flooring: Ceramic Tile, Laminate, Tile
    • Doors: Sliding Doors
    • Has fireplace: No
    Interior area
    • Total structure area: 2,419
    • Total interior livable area: 1,353 sqft

    Property

    Parking
    • Total spaces: 2
    • Parking features: Driveway, Garage Door Opener, Guest, On Street, Open, RV Access/Parking, Workshop in Garage
    • Attached garage spaces: 2
    • Has uncovered spaces: Yes
    Features
    • Levels: One
    • Stories: 1
    • Patio & porch: Covered, Deck, Enclosed, Patio, Rear Porch, Screened
    • Exterior features: Lighting
    • Has private pool: Yes
    • Pool features: Deck, Gunite, Screen Enclosure, Solar Heat
    • Fencing: Wood
    • Has view: Yes
    • View description: Park/Greenbelt, Trees/Woods
    • Waterfront features: Lake Privileges, Limited Access
    Lot
    • Size: 0.39 Acres
    • Features: Cul-De-Sac, Greenbelt, Oversized Lot, Sidewalk, Street Dead-End
    • Residential vegetation: Mature Landscaping
    Details
    • Additional structures: Cabana, Gazebo, Other, Shed(s), Storage, Workshop
    • Parcel number: 312129520200280
    • Zoning: R-1
    • Special conditions: None

    Construction

    Type & style
    • Home type: SingleFamily
    • Property subtype: Single Family Residence
    Materials
    • Concrete
    • Foundation: Slab
    • Roof: Shingle
    Condition
    • Completed
    • New construction: No
    • Year built: 1985

    Utilities & green energy

    • Sewer: Septic Tank
    • Water: Public
    • Utilities for property: Electricity Connected, Public, Solar, Street Lights
    Green energy
    • Water conservation: Fl. Friendly/Native Landscape

    Community & neighborhood

    Location
    • Region: Orlando
    • Subdivision: LONG LAKE ESTATES

    HOA & financial

    HOA
    • Has HOA: No
    Other fees
    • Pet fee: $0 monthly
    Other financial information
    • Total actual rent: 0

    Other

    Other facts
    • Listing terms: Cash,Conventional,VA Loan
    • Ownership: Fee Simple
    • Road surface type: Paved

    Price history

    DateEventPrice
    11/4/2024Sold$382,500-1.7%$283/sqft
    Source: Stellar MLS #O6184466 Report a problem
    9/23/2024Pending sale$389,000$288/sqft
    Source: Stellar MLS #O6184466 Report a problem
    9/9/2024Price change$389,000+1%$288/sqft
    Source: Stellar MLS #O6184466 Report a problem
    8/10/2024Price change$385,000-1%$285/sqft
    Source: Stellar MLS #O6184466 Report a problem
    8/3/2024Pending sale$389,000$288/sqft
    Source: Stellar MLS #O6184466 Report a problem
    7/29/2024Price change$389,000+1%$288/sqft
    Source: Stellar MLS #O6184466 Report a problem
    7/26/2024Price change$385,000-3.5%$285/sqft
    Source: Stellar MLS #O6184466 Report a problem
    7/6/2024Price change$399,000-6.1%$295/sqft
    Source: Stellar MLS #O6184466 Report a problem
    5/14/2024Price change$425,000-2.3%$314/sqft
    Source: Stellar MLS #O6184466 Report a problem
    5/7/2024Listed for sale$435,000$322/sqft
    Source: Stellar MLS #O6184466 Report a problem
    4/9/2024Pending sale$435,000$322/sqft
    Source: Stellar MLS #O6184466 Report a problem
    4/7/2024Price change$435,000+1.2%$322/sqft
    Source: Stellar MLS #O6184466 Report a problem
    3/6/2024Listed for sale$430,000+391.4%$318/sqft
    Source: Stellar MLS #O6184466 Report a problem
    12/16/1998Sold$87,500$65/sqft
    Source: Public Record Report a problem

    Public tax history

    YearProperty taxesTax assessment
    2024$1,666 +7.1%$115,838 +3%
    2023$1,555 +5.9%$112,464 +3%
    2022$1,469 +2.5%$109,188 +3%
    2021$1,433 +1.3%$106,008 +1.4%
    2020$1,415 +2.5%$104,544 +2.3%
    2019$1,380 +1.8%$102,194 +1.9%
    2018$1,356 $100,289 -33.5%
    2017$1,356 +2.7%$150,877 +3.4%
    2016$1,321 +2.2%$145,880 +13%
    2015$1,292 -3.9%$129,087 +21.4%
    2014$1,345 +2.3%$106,312 +3.2%
    2013$1,315 +1.4%$102,979 +11.2%
    2012$1,297 +3.8%$92,592 -2.6%
    2011$1,250 +5.2%$95,016 +8.2%
    2010$1,189 $87,826 -33.1%
    2009-- $131,333 -20.6%
    2008$1,959 -5%$165,413 -5.2%
    2007$2,062 -5.9%$174,403 +1.3%
    2006$2,192 +28.7%$172,087 +45.8%
    2005$1,704 +10.4%$117,991 +11.5%
    2004$1,543 +0.5%$105,841 +1.2%
    2003$1,536 +2.1%$104,575 +1%
    2002$1,504 +4.3%$103,542 +10.3%
    2001$1,443 +17.3%$93,850 +23%
    2000$1,231 $76,311

    Find assessor info on the county website

    Neighborhood: 32810

    Nearby schools

    GreatSchools rating
    Get a cash offer in 3 minutes
    Find out how much your home could sell for in as little as 3 minutes with a no-obligation cash offer.
    Estimated market value
    $384,200
    Get a cash offer in 3 minutes
    Find out how much your home could sell for in as little as 3 minutes with a no-obligation cash offer.
    Estimated market value
    $384,200