Skip main navigation
Closed
  • Price Unknown

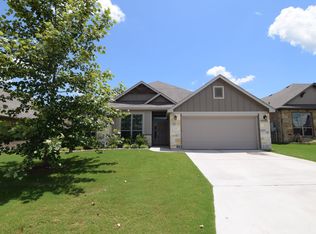
    7303 Boulder Star Way, Temple, TX 76502

    3beds
    1,662sqft
    Single Family Residence
    Built in 2017
    6,947.82 Square Feet Lot
    $330,000 Zestimate®
    $--/sqft
    $2,206 Estimated rent

    Home value

    $330,000

    $314,000 - $347,000

    $2,206/mo

    Zestimate® history
    Loading
    Loading...

    Owner options

    List your home for rent

    $2,206/mo

    Rent Zestimate®

    Find your next renter with Zillow Rental Manager. Plus, with online applications, you can quickly screen prospective tenants – for free.

    Learn more

    $2,206/mo

    Rent Zestimate®

    Refinance and save

    Refinancing to a lower rate could help reduce your monthly payments and save thousands over the life of the loan.

    See today's rates

    Explore your selling options

    Work with a Zillow partner agent

    Leverage their expertise and Zillow's premium Showcase listings to get your home seen by more buyers.

    Get started

    List with your own agent

    Get your home in front of millions of buyers by listing it on Zillow.

    Learn how to do it

    Sell it yourself

    Take full control of how buyers see your home on Zillow by listing For Sale by Owner (FSBO).

    List your home

    What's special

    Beach areaOpen floor plan
    STOP THE CAR, call your agent and come look at this home with its own swimming pool with a beach area with with 2 water features to keep you cool while you relax. This home is a 3 bedroom 2 bath with an open floor plan conveniently located and in Bellton ISD. The house has gutters, sprinkler system front and back and a covered area to sit outside.

    Zillow last checked:

    Listing updated:

    Listed by:

    Michaele Spoor 254-231-0209,

    Vista Real Estate

    Bought with:

    Kristin Phillips, TREC #0718152

    Imperium Real Estate

    Source: Central Texas MLS,MLS#: 537371MLS LogoOriginating MLS: Temple Belton Board of REALTORS

    Facts & features

    Interior

    Bedrooms & bathrooms
    • Bedrooms: 3
    • Bathrooms: 2
    • Full bathrooms: 2
    Heating
    • Electric
    Cooling
    • Electric, 1 Unit
    Appliances
    • Included: Electric Range, Electric Water Heater, Some Electric Appliances, Range
    • Laundry: Electric Dryer Hookup, Laundry Room
    Features
    • All Bedrooms Down, Ceiling Fan(s), Garden Tub/Roman Tub, Primary Downstairs, Main Level Primary, Pull Down Attic Stairs, Separate Shower, Walk-In Closet(s), Granite Counters, Kitchen/Family Room Combo, Kitchen/Dining Combo
    • Flooring: Laminate, Tile
    • Attic: Pull Down Stairs
    • Has fireplace: No
    • Fireplace features: None
    Interior area
    • Total interior livable area: 1,662 sqft

    Property

    Parking
    • Total spaces: 2
    • Parking features: Attached, Garage Faces Front, Garage, Garage Door Opener
    • Attached garage spaces: 2
    Features
    • Levels: One
    • Stories: 1
    • Patio & porch: Covered, Patio, Porch
    • Exterior features: Covered Patio, Porch, Rain Gutters, Lighting
    • Has private pool: Yes
    • Pool features: Community, Fenced, Gunite, In Ground, Private, Pool Sweep
    • Spa features: Gunite, In Ground, Private
    • Fencing: Wood
    • Has view: Yes
    • View description: None
    • Body of water: None
    Lot
    • Size: 6,947 sqft
    Details
    • Parcel number: 470730

    Construction

    Type & style
    • Home type: SingleFamily
    • Architectural style: Contemporary/Modern
    • Property subtype: Single Family Residence
    Materials
    • Brick, HardiPlank Type, Masonry
    • Foundation: Slab
    • Roof: Composition,Shingle
    Condition
    • Resale
    • Year built: 2017

    Utilities & green energy

    • Sewer: Public Sewer
    • Water: Public
    • Utilities for property: Electricity Available, Underground Utilities, Water Available

    Community & neighborhood

    Security
    • Security features: Gated Community, Security System Owned, Smoke Detector(s)
    Community
    • Community features: Community Pool, Curbs, Gated
    Location
    • Region: Temple
    • Subdivision: Hills Of Westwood Ph Ix

    Other

    Other facts
    • Listing agreement: Exclusive Right To Sell
    • Listing terms: Cash,Conventional,FHA,VA Loan
    • Road surface type: Asphalt

    Price history

    DateEventPrice
    5/29/2024Sold--
    Source: Central Texas MLS #537371 Report a problem
    4/11/2024Contingent$350,000$211/sqft
    Source: Central Texas MLS #537371 Report a problem
    4/1/2024Listed for sale$350,000$211/sqft
    Source: Central Texas MLS #537371 Report a problem
    10/28/2022Listing removed--
    Source: Central Texas MLS #489578 Report a problem
    10/25/2022Listed for sale$350,000$211/sqft
    Source: Central Texas MLS #489578 Report a problem
    5/11/2018Sold--
    Source: Agent Provided Report a problem

    Public tax history

    YearProperty taxesTax assessment
    2025$7,641 +4.4%$318,411 +1.8%
    2024$7,318 +49.9%$312,879 +9.5%
    2023$4,882 -11.2%$285,743 +10%
    2022$5,499 $259,766 +10%
    2021-- $236,151 +1.1%
    2020$5,453 +14.5%$233,629 +19.6%
    2019$4,760 +0%$195,295 +20.5%
    2018$4,759 $162,104 +7221.8%
    2017-- $2,214

    Find assessor info on the county website

    Neighborhood: 76502

    Nearby schools

    GreatSchools rating
    Schools provided by the listing agent
    • District: Belton ISD

    Source: Central Texas MLS. This data may not be complete. We recommend contacting the local school district to confirm school assignments for this home.

    Get a cash offer in 3 minutes
    Find out how much your home could sell for in as little as 3 minutes with a no-obligation cash offer.
    Estimated market value
    $330,000
    Get a cash offer in 3 minutes
    Find out how much your home could sell for in as little as 3 minutes with a no-obligation cash offer.
    Estimated market value
    $330,000