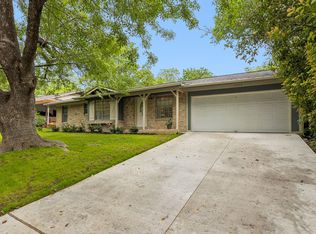
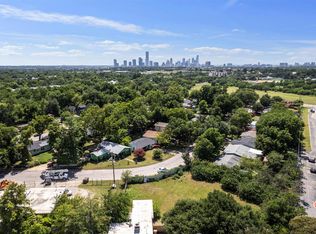
Well-maintained and move-in ready, this home offers peace of mind with many of the major systems already updated, including a 5-year-old roof, 98% PVC plumbing (replacing the original cast iron), new sewer tap, backflow preventer, street cleanout, and electrical panel replacement completed in 2011. Perfect for a buyer looking to DIY while living in the home and build sweat equity over time, an investor seeking a buy-and-hold opportunity, or an easy flip requiring primarily cosmetic updates. A versatile bonus room at the front of the home offers endless possibilities as a home office, formal dining room, playroom, or second living area. Located in highly desirable Coronado Hills, a hidden gem where homes rarely come available, with easy access to I-35, Hwy 183, Dell Medical Center, ACC/UT, The Domain, Lake Walter E. Long, restaurants, and Tesla Gigafactory (10 miles away). Enjoy a peaceful setting as the home backs to a seasonal creek and green space, creating added privacy and a backyard that feels far removed from the city. The spacious backyard, shaded by a mature pecan tree, is perfect for relaxing or entertaining. All appliances, including the refrigerator, washer, dryer, and new microwave, convey.
Pending
$389,500
7303 Brookhollow Dr, Austin, TX 78752
3beds
1,404sqft
:
Get pre-qualified$2,739/mo
Single Family Residence
Built in 1970
8,485 Square Feet Lot
$-- Zestimate®
$277/sqft
$-- HOA
What's special
Added privacy
- 26 days |
- 440 |
- 27 |
Zillow last checked:
Listing updated:
Listed by:
Adri Overton (512) 507-8869,
eXp Realty, LLC (888) 519-7431
Source: Unlock MLS,MLS#: 4784475
Facts & features
Interior
Bedrooms & bathrooms
- Bedrooms: 3
- Bathrooms: 2
- Full bathrooms: 2
- Main level bedrooms: 3
Primary bedroom
- Features: Ceiling Fan(s), Full Bath, Walk-In Closet(s)
- Level: Main
Primary bathroom
- Features: Full Bath
- Level: Main
Kitchen
- Features: Corian Counters
- Level: Main
Heating
- Central
Cooling
- Central Air
Appliances
- Included: Dishwasher, Dryer, Exhaust Fan, Gas Range, Microwave, Free-Standing Gas Range, Free-Standing Refrigerator, Washer/Dryer
Features
- Ceiling Fan(s), Corain Counters, No Interior Steps, Primary Bedroom on Main, Study/Home Office, Walk-In Closet(s)
- Flooring: Carpet, Laminate, Tile
- Windows: Aluminum Frames
- Fireplace features: None
Interior area
- Total interior livable area: 1,404 sqft
Video & virtual tour
Property
Parking
- Total spaces: 2
- Parking features: Attached, Driveway, Garage, Open, Outside
- Attached garage spaces: 2
Accessibility
- Accessibility features: None
Features
- Levels: One
- Stories: 1
- Patio & porch: Covered, Front Porch, Patio, Rear Porch
- Exterior features: Exterior Steps, Private Yard
- Pool features: None
- Spa features: None
- Fencing: Back Yard, Chain Link, Fenced, Wood
- Has view: Yes
- View description: Creek/Stream, Park/Greenbelt, Trees/Woods
- Has water view: Yes
- Water view: Creek/Stream
- Waterfront features: Creek, Dry/Seasonal
Lot
- Size: 8,485 Square Feet
- Dimensions: 67 x 124
- Features: Back to Park/Greenbelt, Back Yard, Curbs, Front Yard, Interior Lot, Public Maintained Road, Trees-Large (Over 40 Ft), Views
Details
- Additional structures: Shed(s), Storage
- Parcel number: 02282107020000
- Special conditions: Standard
Construction
Type & style
- Home type: SingleFamily
- Property subtype: Single Family Residence
Materials
- Foundation: Slab
- Roof: Composition
Condition
- Resale
- New construction: No
- Year built: 1970
Utilities & green energy
- Sewer: Public Sewer
- Water: Public
- Utilities for property: Electricity Connected, Natural Gas Connected, Water Connected
Community & HOA
Community
- Features: Curbs, Sidewalks
- Subdivision: Creekside
HOA
- Has HOA: No
Location
- Region: Austin
Financial & listing details
- Price per square foot: $277/sqft
- Tax assessed value: $399,371
- Annual tax amount: $7,574
- Date on market: 6/26/2026
- Listing terms: Cash,Conventional,FHA,VA Loan
- Electric utility on property: Yes
Estimated market value
Not available
Estimated sales range
Not available
Not available
Price history
| Date | Event | Price |
|---|---|---|
| 7/1/2026 | Pending sale | $389,500$277/sqft |
Source: eXp Realty #ACT4784475 Report a problem | ||
| 6/26/2026 | Listed for sale | $389,500$277/sqft |
Source:  Unlock MLS #4784475 Report a problem Unlock MLS #4784475 Report a problem | ||
Public tax history
| Year | Property taxes | Tax assessment |
|---|---|---|
| 2025 | $2,616 -28.3% | $399,371 -0.6% |
| 2024 | $3,649 +1.8% | $401,948 +4.9% |
| 2023 | $3,584 -19.1% | $383,233 -17.7% |
| 2022 | $4,433 | $465,933 +47.1% |
| 2021 | -- | $316,722 +17.5% |
| 2020 | $6,001 +3.8% | $269,517 |
| 2019 | $5,781 +8.5% | $269,517 +1.2% |
| 2018 | $5,327 | $266,290 +10.7% |
| 2017 | $5,327 +42.9% | $240,586 |
| 2016 | $3,728 | $240,586 +41.5% |
| 2015 | $3,728 | $170,038 +8.5% |
| 2014 | $3,728 | $156,670 +7.4% |
| 2013 | -- | $145,914 +24.6% |
| 2012 | -- | $117,101 -23.5% |
| 2011 | -- | $153,013 +10% |
| 2010 | -- | $139,103 +10% |
| 2009 | -- | $126,457 +10% |
| 2008 | -- | $114,961 -8.9% |
| 2007 | -- | $126,198 +10% |
| 2006 | -- | $114,725 +10% |
| 2005 | -- | $104,295 +8.4% |
| 2002 | $269 | $96,174 |
Find assessor info on the county website
Monthly payment
Est. payment
Payment breakdown
Explore the cost of this home by adjusting the details. Changes won't be saved.Climate risks
Neighborhood: Coronado Hills
Nearby schools
GreatSchools rating
- 3/10Andrews Elementary SchoolGrades: PK-5Distance: 0.6 mi
- 2/10Webb Middle SchoolGrades: 6-8Distance: 1.5 mi
- 3/10Northeast Early College High SchoolGrades: 9-12Distance: 0.5 mi
Schools provided by the listing agent
- Elementary: Andrews
- Middle: Webb
- High: Northeast Early College
- District: Austin ISD
Source: Unlock MLS. This data may not be complete. We recommend contacting the local school district to confirm school assignments for this home.
- $395,2004 bd2 ba1.5k sqft7301 Brookhollow Dr, Austin, TX 78752Off Market
- $393,700-- bd2 ba1.7k sqft7300 Brookhollow Dr, Austin, TX 78752Off Market
- $447,000-- bd1 ba1.5k sqft7305 Brookhollow Dr, Austin, TX 78752Off Market
- $327,800-- bd1 ba1.2k sqft7302 Brookhollow Dr, Austin, TX 78752Off Market
- $416,1003 bd2 ba1.3k sqft7304 Brookhollow Dr, Austin, TX 78752Off Market
- $385,5003 bd2 ba1.5k sqft7307 Brookhollow Dr, Austin, TX 78752Off Market
- $353,700-- bd1 ba1.5k sqft1708 Coronado Hills Dr, Austin, TX 78752Off Market
- $--3 bd2 ba1.6k sqft1827 Coronado Hills Dr, Austin, TX 78752Sold
A local agent can set up tours, give advice and negotiate with sellers.
Similar homes
- $399,9003 bd2 ba1.2k sqft6902 Notre Dame Dr, Austin, TX 78723Active
 MLS ID #7714876, Ginna Smith, Keller Williams Realty. Unlock MLS
 - $384,9004 bd2 ba1.4k sqft1030 Wisteria Trl, Austin, TX 78753Active
 MLS ID #3891853, Cynthia Gomez, Fathom Realty. Unlock MLS
 - $375,0003 bd2 ba1.3k sqft3311 Bengston St, Austin, TX 78702Active
 MLS ID #6357042, Melissa Hudson, eXp Realty, LLC. Unlock MLS
 - $260,0003 bd3 ba1.4k sqft1904 Rosetti Dr #109, Austin, TX 78752Active
 MLS ID #6624883, Sarah Kadish, Kadish Properties. Unlock MLS
 - $384,5503 bd1 ba1.1k sqft1005 Arthur Stiles Rd, Austin, TX 78721ActiveMLS ID #5127121, Annie Bright, Allure Real Estate. Unlock MLS
- $395,0003 bd3 ba1.8k sqft1608 Melibee Trl, Austin, TX 78748ActiveMLS ID #5275335, Nadia Moeller, Compass RE Texas, LLC. Unlock MLS
- $379,0004 bd2 ba1.7k sqft8203 Colony Loop Dr, Austin, TX 78724ActiveMLS ID #6515627, Dalila Sandoval, StepStone Realty LLC. Unlock MLS
- $375,0002 bd2 ba1.2k sqft8318 Bent Tree Rd, Austin, TX 78759ActiveMLS ID #3800960, Kelley Menefee, Compass RE Texas, LLC. Unlock MLS
- $350,0003 bd2 ba1.3k sqft10218 Missel Thrush Dr, Austin, TX 78750ActiveMLS ID #8180507, Wendy Papasan, Keller Williams Realty. Unlock MLS
- $399,5003 bd2 ba1.1k sqft7802 Elderberry Dr, Austin, TX 78745ActiveMLS ID #7600583, Nate Ortiz, Redfin Corporation. Unlock MLS
- $399,0003 bd3 ba1.8k sqft15308 Cadoz Dr, Austin, TX 78728ActiveMLS ID #7969545, Will Henderson, Urbanspace. Unlock MLS
- $375,0003 bd2 ba1.2k sqft8829 Francia Trl, Austin, TX 78748ActiveMLS ID #2505163, Zoja Ulesoo, JBGoodwin REALTORS WL. Unlock MLS
- $325,0003 bd2 ba1.1k sqft7100 Villita Avenida St, Austin, TX 78741ActiveMLS ID #7123022, Nancy Taute, Compass RE Texas, LLC. Unlock MLS
- $449,0004 bd2 ba1.3k sqft13205 Bourbon St, Austin, TX 78727ActiveMLS ID #7469295, Rick Orr, Vince Realty. Unlock MLS
- $295,0003 bd2 ba1.1k sqft7111 Astro View Dr, Austin, TX 78724For SaleMLS ID #95368665, Chelsea Boone, Epique Realty LLC. HAR
- $310,0003 bd2 ba1.5k sqft12507 Esplanade St, Austin, TX 78727ActiveMLS ID #6951388, Peggy Little, JBGoodwin REALTORS NW. Unlock MLS
- $399,0003 bd2 ba1.7k sqft9901 Willers Way, Austin, TX 78748ActiveMLS ID #5028210, Brandon Diggs, Diggs Realty. Unlock MLS
- $364,9004 bd2 ba1.2k sqft10417 Firethorn Ln, Austin, TX 78750ActiveMLS ID #4359796, Isaac Schlabach, Isaac Schlabach. Unlock MLS
- $370,0003 bd2 ba1.5k sqft4009 Alexandria Dr, Austin, TX 78749ActiveMLS ID #2999382, Shara Parker, eXp Realty, LLC. Unlock MLS
- $439,9003 bd3 ba1.9k sqft2913 Wavecrest Blvd, Austin, TX 78728ActiveMLS ID #3052729, Jason Heffron, Compass RE Texas, LLC. Unlock MLS
