10 Ft Ceilings on main floor, 9ft ceilings upstairs w/taller doors to match. Crown Molding on Main Floor, Stone, 3 sides Brick & Stone w/Concrete Fiber Siding. Main Floor Hardwood, Hardwood stairs & upstairs hallway, Glass Sliding Panel Door, Covered Patio, Cedar Posts on Front. Laundry w/Cabinets. Upgraded Tile Floors in ALL Baths & Shower. Upgraded cabinets w/glass doors, Double Oven Layout w/Cabinet Hood vented to the exterior. Wood shelving in ALL closets, upgraded door knob hardware, upgraded bath & kitchen faucets, Frameless glass primary bath shower door, Oversized Freestanding tub in Primary, Workshop space or 4 car tandem garage. Tech Shield Radiant Barrier Roof decking, Mudroom Cubbies, visit 7403 Twill Heights Loop for more info!
Closed
$799,900
7303 Buckhorn Ct Lot 28, Fairview, TN 37062
4beds
3,400sqft
Single Family Residence, Residential
Built in 2022
0.46 Acres Lot
$874,400 Zestimate®
$235/sqft
$3,417 Estimated rent
Home value
$874,400
$831,000 - $918,000
$3,417/mo
Zestimate® history
Owner options
List your home for rent
$3,417/mo
Rent Zestimate®
Find your next renter with Zillow Rental Manager. Plus, with online applications, you can quickly screen prospective tenants – for free.
$3,417/mo
Rent Zestimate®
Refinance and save
$4,644/mo
Est. payment
Refinancing to a lower rate could help reduce your monthly payments and save thousands over the life of the loan.
$4,644/mo
Est. payment
Explore your selling options
Work with a Zillow partner agent
Leverage their expertise and Zillow's premium Showcase listings to get your home seen by more buyers.
Get startedList with your own agent
Get your home in front of millions of buyers by listing it on Zillow.
Learn how to do itSell it yourself
Take full control of how buyers see your home on Zillow by listing For Sale by Owner (FSBO).
List your homeWhat's special
Workshop spaceUpgraded bathUpstairs hallwayHardwood stairsUpgraded door knob hardwareKitchen faucetsUpgraded tile floors
Zillow last checked:
Listing updated:
Listed by:
Sandra Prince 615-479-8815,
Realty One Group Music City,
Saho Witton 615-424-7894,
Realty One Group Music City
Bought with:
Michelle Glass, 298508
Zeitlin Sotheby's International Realty
Source: RealTracs MLS as distributed by MLS GRID,MLS#: 2565200
Facts & features
Interior
Bedrooms & bathrooms
- Bedrooms: 4
- Bathrooms: 4
- Full bathrooms: 3
- 1/2 bathrooms: 1
- Main level bedrooms: 1
Bedroom 1
- Area: 336 Square Feet
- Dimensions: 21x16
Bedroom 2
- Features: Bath
- Level: Bath
- Area: 156 Square Feet
- Dimensions: 13x12
Bedroom 3
- Features: Walk-In Closet(s)
- Level: Walk-In Closet(s)
- Area: 154 Square Feet
- Dimensions: 14x11
Bedroom 4
- Features: Bath
- Level: Bath
- Area: 132 Square Feet
- Dimensions: 12x11
Bonus room
- Features: Second Floor
- Level: Second Floor
- Area: 340 Square Feet
- Dimensions: 20x17
Dining room
- Features: Combination
- Level: Combination
- Area: 110 Square Feet
- Dimensions: 11x10
Kitchen
- Features: Pantry
- Level: Pantry
- Area: 255 Square Feet
- Dimensions: 17x15
Living room
- Area: 420 Square Feet
- Dimensions: 21x20
Heating
- Natural Gas
Cooling
- Central Air
Appliances
- Included: Dishwasher, Disposal, Microwave, Double Oven, Gas Oven, Built-In Electric Range
Features
- Flooring: Wood
- Has fireplace: No
Interior area
- Total structure area: 3,400
- Total interior livable area: 3,400 sqft
- Finished area above ground: 3,400
Property
Parking
- Total spaces: 3
- Parking features: Garage Faces Side
- Garage spaces: 3
Features
- Levels: Two
- Stories: 2
- Patio & porch: Patio, Covered
Lot
- Size: 0.46 Acres
- Features: Sloped
Details
- Parcel number: 094046G D 02800 00001046B
- Special conditions: Standard
Construction
Type & style
- Home type: SingleFamily
- Property subtype: Single Family Residence, Residential
Materials
- Fiber Cement
Condition
- New construction: Yes
- Year built: 2022
Utilities & green energy
- Sewer: STEP System
- Water: Public
- Utilities for property: Natural Gas Available, Water Available
Green energy
- Energy efficient items: Windows, Thermostat
- Indoor air quality: Contaminant Control
- Water conservation: Low-Flow Fixtures
Community & HOA
Community
- Subdivision: Aden Woods Of Castleberry
HOA
- Has HOA: Yes
- HOA fee: $60 monthly
- Second HOA fee: $500 one time
Location
- Region: Fairview
Financial & listing details
- Price per square foot: $235/sqft
- Annual tax amount: $4,000
- Date on market: 8/30/2023
Price history
| Date | Event | Price |
|---|---|---|
| 10/18/2023 | Sold | $799,900$235/sqft |
Source:  RealTracs MLS as distributed by MLS GRID #2565200 Report a problem RealTracs MLS as distributed by MLS GRID #2565200 Report a problem | ||
| 9/19/2023 | Pending sale | $799,900$235/sqft |
Source: RealTracs MLS as distributed by MLS GRID #2565200 Report a problem | ||
| 8/30/2023 | Listed for sale | $799,900$235/sqft |
Source: RealTracs MLS as distributed by MLS GRID #2565200 Report a problem | ||
| 8/30/2023 | Listing removed | -- |
Source: RealTracs MLS as distributed by MLS GRID #2557266 Report a problem | ||
| 8/25/2023 | Price change | $799,900-1.5%$235/sqft |
Source: RealTracs MLS as distributed by MLS GRID #2557266 Report a problem | ||
| 8/7/2023 | Listed for sale | $811,900+1.5%$239/sqft |
Source: RealTracs MLS as distributed by MLS GRID #2557266 Report a problem | ||
| 8/1/2023 | Listing removed | -- |
Source: RealTracs MLS as distributed by MLS GRID #2543702 Report a problem | ||
| 7/16/2023 | Price change | $799,990+0%$235/sqft |
Source: RealTracs MLS as distributed by MLS GRID #2543702 Report a problem | ||
| 7/2/2023 | Listed for sale | $799,900$235/sqft |
Source: RealTracs MLS as distributed by MLS GRID #2543702 Report a problem | ||
| 7/1/2023 | Listing removed | -- |
Source: RealTracs MLS as distributed by MLS GRID #2514814 Report a problem | ||
| 6/15/2023 | Price change | $799,900-2.3%$235/sqft |
Source: RealTracs MLS as distributed by MLS GRID #2514814 Report a problem | ||
| 6/10/2023 | Price change | $818,900-0.1%$241/sqft |
Source: RealTracs MLS as distributed by MLS GRID #2514814 Report a problem | ||
| 5/5/2023 | Price change | $819,900-1.2%$241/sqft |
Source: RealTracs MLS as distributed by MLS GRID #2514814 Report a problem | ||
| 5/1/2023 | Listed for sale | $829,900$244/sqft |
Source: RealTracs MLS as distributed by MLS GRID #2514814 Report a problem | ||
Public tax history
Tax history is unavailable.
Neighborhood: 37062
Nearby homes
- $20,900-- bd-- ba-- sqft7303 Bognor Trl, Fairview, TN 37062Off Market
- $20,900-- bd-- ba-- sqft7212 Adenborough Dr, Fairview, TN 37062Off Market
- $869,9005 bd4 ba3.5k sqft7301 Buckhorn Ct LOT 27, Fairview, TN 37062New Construction
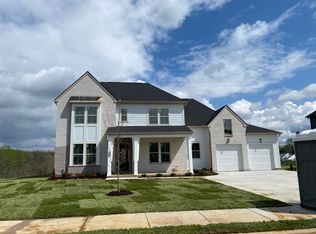
- $851,200-- bd4 ba3.4k sqft7301 Buckhorn Ct, Fairview, TN 37062Off Market
- $849,1174 bd4 ba3.1k sqft7403 Black Fox Dr LOT 16, Fairview, TN 37062Sold
- $819,9005 bd4 ba3k sqft7410 Black Fox Dr LOT 22, Fairview, TN 37062Sold
- $20,900-- bd-- ba-- sqft7302 Bognor Trl, Fairview, TN --Off Market
- $20,900-- bd-- ba-- sqft7300 Bognor Trl, Fairview, TN --Off Market
Nearby schools
GreatSchools rating
- 7/10Fairview Elementary SchoolGrades: PK-5Distance: 1.5 mi
- 8/10Fairview Middle SchoolGrades: 6-8Distance: 1.8 mi
- 8/10Fairview High SchoolGrades: 9-12Distance: 1.7 mi
Schools provided by the listing agent
- Elementary: Fairview Elementary
- Middle: Fairview Middle School
- High: Fairview High School
Source: RealTracs MLS as distributed by MLS GRID. This data may not be complete. We recommend contacting the local school district to confirm school assignments for this home.
Get a cash offer in 3 minutes
Find out how much your home could sell for in as little as 3 minutes with a no-obligation cash offer.
Estimated market value
$874,400
Get a cash offer in 3 minutes
Find out how much your home could sell for in as little as 3 minutes with a no-obligation cash offer.
Estimated market value
$874,400
- Tennessee
- Williamson County
- Fairview
- 37062
- 7303 Buckhorn Ct Lot 28
Nearby cities
Nearby zip codes
Other Fairview Topics
