Welcome to 7303 Cassimir Place, a charming Charleston-style home nestled in the heart of Wilmington, NC. With an asking price of $372,500, this generous residence offers 2,080 square feet of living space with four bedrooms and two bathrooms.
As you approach the property, you are greeted by an inviting front porch that sets the tone for what's to come inside. Once inside, you'll find a spacious great room adorned with five-piece crown molding and hardwood floors that add an element of sophistication. The cozy gas fireplace serves as a focal point and provides warmth during those chilly evenings.
Most of the carpeting was replaced in 2022, ensuring a clean and modern look. The heat pump was replaced in 2018 and the roof in 2016, giving peace of mind for years to come.
The kitchen is designed for both casual meals and formal gatherings with its eat-in area and separate formal dining room. It also features newly painted walls which give it a fresh feel.
Upstairs, the primary bedroom boasts its own private balcony - a perfect oasis for morning coffee or evening relaxation. The home also features leaf filter gutters installed for low maintenance care.
Outside, there's an oversized garage equipped with a newly replaced door opener (2020), providing ample space for vehicles or additional storage needs. The fenced backyard offers privacy and plenty of room for outdoor activities.
This property is located just five minutes from Carolina Beach offering residents' endless opportunities for recreation such as swimming, surfing or simply enjoying coastal views. Moreover, it is conveniently close to diverse dining options satisfying all tastes and preferences.
Adding to the appeal is the distinctive neighborhood atmosphere where streets are lined with palm trees - truly embodying the essence of coastal living in North Carolina.
In summary, 7303 Cassimir Place provides not only a comfortable living space but also an exceptional lifestyle
Sold for $370,000
$370,000
7303 Cassimir Place, Wilmington, NC 28412
3beds
2,080sqft
Single Family Residence
Built in 1997
1,742 Square Feet Lot
$380,300 Zestimate®
$178/sqft
$2,250 Estimated rent
Home value
$380,300
$361,000 - $399,000
$2,250/mo
Zestimate® history
Owner options
List your home for rent
$2,250/mo
Rent Zestimate®
Find your next renter with Zillow Rental Manager. Plus, with online applications, you can quickly screen prospective tenants – for free.
$2,250/mo
Rent Zestimate®
Refinance and save
$2,140/mo
Est. payment
Refinancing to a lower rate could help reduce your monthly payments and save thousands over the life of the loan.
$2,140/mo
Est. payment
Explore your selling options
Work with a Zillow partner agent
Leverage their expertise and Zillow's premium Showcase listings to get your home seen by more buyers.
Get startedList with your own agent
Get your home in front of millions of buyers by listing it on Zillow.
Learn how to do itSell it yourself
Take full control of how buyers see your home on Zillow by listing For Sale by Owner (FSBO).
List your homeWhat's special
Zillow last checked:
Listing updated:
Listed by:
Terry C Roberts 910-232-1792,
RE/MAX Essential
Bought with:
Aimee Sposeep, 211734
REAL Broker LLC
Source: Hive MLS,MLS#: 100430851 Originating MLS: Cape Fear Realtors MLS, Inc.
Originating MLS: Cape Fear Realtors MLS, Inc.Facts & features
Interior
Bedrooms & bathrooms
- Bedrooms: 3
- Bathrooms: 3
- Full bathrooms: 2
- 1/2 bathrooms: 1
Rooms
- Room types: Living Room, Dining Room, Kitchen, Master Bedroom, Bedroom 2, Bedroom 3, Fnshd Room over Garage, Laundry
Primary bedroom
- Level: Second
- Dimensions: 15.3 x 13
Bedroom 2
- Level: Second
- Dimensions: 12 x 12
Bedroom 3
- Level: Second
- Dimensions: 13 x 15
Dining room
- Level: First
- Dimensions: 10.5 x 10.3
Other
- Level: Second
- Dimensions: 24 x 17
Kitchen
- Level: First
- Dimensions: 14 x 13
Laundry
- Level: Second
- Dimensions: 7 x 5
Living room
- Level: First
- Dimensions: 24 x 17
Heating
- Heat Pump, Electric
Cooling
- Central Air, Heat Pump
Appliances
- Included: Electric Oven, Built-In Microwave, Dishwasher
Features
- Walk-in Closet(s), Vaulted Ceiling(s), Ceiling Fan(s), Blinds/Shades, Gas Log, Walk-In Closet(s)
- Flooring: Carpet, Tile, Vinyl, Wood
- Doors: Storm Door(s)
- Basement: None
- Attic: Floored,Pull Down Stairs
- Has fireplace: Yes
- Fireplace features: Gas Log
Interior area
- Total structure area: 2,080
- Total interior livable area: 2,080 sqft
Property
Parking
- Total spaces: 2
- Parking features: Garage Faces Side, Garage Door Opener, On Site
Features
- Levels: Two
- Stories: 2
- Patio & porch: Covered, Patio, Porch, Balcony
- Exterior features: Irrigation System, Storm Doors
- Fencing: Back Yard
Lot
- Size: 1,742 Square Feet
- Dimensions: 30 x 65 x 30 x 65
Details
- Parcel number: R08506002024000
- Zoning: R-15
- Special conditions: Standard
Construction
Type & style
- Home type: SingleFamily
- Property subtype: Single Family Residence
Materials
- Vinyl Siding
- Foundation: Slab
- Roof: Shingle
Condition
- New construction: No
- Year built: 1997
Utilities & green energy
- Sewer: Public Sewer
- Water: Public
- Utilities for property: Sewer Available, Water Available
Community & HOA
Community
- Security: Smoke Detector(s)
- Subdivision: Cassimir Commons
HOA
- Has HOA: Yes
- Amenities included: Trail(s), None
- HOA fee: $800 monthly
- HOA name: Cassimir Commons HOA
Location
- Region: Wilmington
Financial & listing details
- Price per square foot: $178/sqft
- Tax assessed value: $225,800
- Annual tax amount: $1,179
- Date on market: 6/22/2025
- Cumulative days on market: 117 days
- Listing agreement: Exclusive Right To Sell
- Listing terms: Cash,Conventional,FHA,USDA Loan,VA Loan
- Road surface type: Paved
Price history
| Date | Event | Price |
|---|---|---|
| 8/15/2024 | Sold | $370,000-0.7%$178/sqft |
Source:  Hive MLS #100430851 Report a problem Hive MLS #100430851 Report a problem | ||
| 7/20/2024 | Contingent | $372,500$179/sqft |
Source: Hive MLS #100430851 Report a problem | ||
| 6/15/2024 | Listed for sale | $372,500-1.7%$179/sqft |
Source: Hive MLS #100430851 Report a problem | ||
| 5/25/2024 | Contingent | $379,000$182/sqft |
Source: Hive MLS #100430851 Report a problem | ||
| 5/25/2024 | Pending sale | $379,000$182/sqft |
Source: Hive MLS #100430851 Report a problem | ||
| 4/15/2024 | Price change | $379,000-4.1%$182/sqft |
Source: Hive MLS #100430851 Report a problem | ||
| 3/13/2024 | Price change | $395,000-4.8%$190/sqft |
Source: Hive MLS #100430851 Report a problem | ||
| 3/4/2024 | Listed for sale | $415,000+145.6%$200/sqft |
Source: Hive MLS #100430851 Report a problem | ||
| 3/18/2013 | Sold | $169,000-3.4%$81/sqft |
Source: Hive MLS #30486150 Report a problem | ||
| 1/26/2013 | Listed for sale | $175,000$84/sqft |
Source: Shoreline Realty #486150 Report a problem | ||
Public tax history
| Year | Property taxes | Tax assessment |
|---|---|---|
| 2025 | $1,460 +16.5% | $366,200 +62.2% |
| 2024 | $1,253 +0.5% | $225,800 |
| 2023 | $1,248 -0.9% | $225,800 |
| 2022 | $1,259 +0.9% | $225,800 |
| 2021 | $1,248 +1.1% | $225,800 +15.6% |
| 2020 | $1,235 | $195,300 |
| 2019 | $1,235 | $195,300 |
| 2018 | $1,235 | $195,300 |
| 2017 | $1,235 +6% | $195,300 +16.1% |
| 2016 | $1,166 +7.6% | $168,200 |
| 2015 | $1,083 +1.7% | $168,200 |
| 2014 | $1,065 | $168,200 |
| 2013 | -- | $168,200 |
| 2012 | -- | $168,200 -27.7% |
| 2011 | -- | $232,540 |
| 2010 | -- | $232,540 |
| 2009 | -- | -- |
| 2008 | -- | -- |
| 2007 | -- | -- |
| 2005 | -- | $138,127 |
| 2004 | -- | $138,127 |
| 2003 | -- | $138,127 |
| 2002 | -- | $138,127 |
| 2001 | -- | $138,127 |
| 2000 | -- | $138,127 |
Find assessor info on the county website
Neighborhood: 28412
Nearby homes
- $351,0003 bd3 ba1.6k sqft7305 Cassimir Pl, Wilmington, NC 28412Sold
- $340,0003 bd3 ba1.6k sqft7301 Cassimir Pl, Wilmington, NC 28412Sold

- $349,9003 bd3 ba1.8k sqft7307 Cassimir Pl, Wilmington, NC 28412Sold
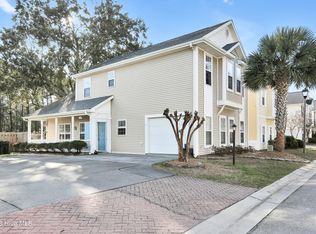
- $376,4003 bd3 ba1.7k sqft7310 Cassimir Pl, Wilmington, NC 28412Off Market
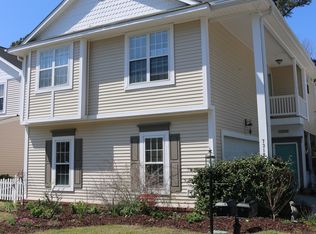
- $378,5003 bd3 ba1.6k sqft7312 Cassimir Pl, Wilmington, NC 28412Off Market
- $365,7003 bd3 ba1.7k sqft7308 Cassimir Pl, Wilmington, NC 28412Off Market
- $350,9003 bd3 ba1.7k sqft7309 Cassimir Pl, Wilmington, NC 28412Off Market
- $365,6003 bd3 ba1.8k sqft7314 Cassimir Pl, Wilmington, NC 28412Off Market
Nearby schools
GreatSchools rating
- 10/10Edwin A. Anderson ElementaryGrades: K-5Distance: 1.9 mi
- 7/10Charles P Murray MiddleGrades: 6-8Distance: 1.9 mi
- 5/10Eugene Ashley HighGrades: 9-12Distance: 2 mi
Schools provided by the listing agent
- Elementary: Anderson
- Middle: Murray
- High: Ashley
Source: Hive MLS. This data may not be complete. We recommend contacting the local school district to confirm school assignments for this home.
Get a cash offer in 3 minutes
Find out how much your home could sell for in as little as 3 minutes with a no-obligation cash offer.
Estimated market value
$380,300
Get a cash offer in 3 minutes
Find out how much your home could sell for in as little as 3 minutes with a no-obligation cash offer.
Estimated market value
$380,300
- North Carolina
- New Hanover County
- Wilmington
- 28412
- 7303 Cassimir Place
Nearby cities
Nearby neighborhoods
Nearby zip codes
Other Wilmington Topics
