Skip main navigation
Sold for $1,375,000
Street View
  • $1,375,000

    7303 E College St, Broken Arrow, OK 74014

    4beds
    5,208sqft
    Single Family Residence
    Built in 2024
    0.53 Acres Lot
    $1,379,600 Zestimate®
    $264/sqft
    $5,521 Estimated rent

    Home value

    $1,379,600

    Estimated sales range

    Not available

    $5,521/mo

    Zestimate® history
    Loading
    Loading...

    Owner options

    List your home for rent

    $5,521/mo

    Rent Zestimate®

    Find your next renter with Zillow Rental Manager. Plus, with online applications, you can quickly screen prospective tenants – for free.

    Learn more

    $5,521/mo

    Rent Zestimate®

    Refinance and save

    $9,295/mo

    Est. payment

    Refinancing to a lower rate could help reduce your monthly payments and save thousands over the life of the loan.

    See today's rates

    $9,295/mo

    Est. payment

    Explore your selling options

    Work with a Zillow partner agent

    Leverage their expertise and Zillow's premium Showcase listings to get your home seen by more buyers.

    Get started

    List with your own agent

    Get your home in front of millions of buyers by listing it on Zillow.

    Learn how to do it

    Sell it yourself

    Take full control of how buyers see your home on Zillow by listing For Sale by Owner (FSBO).

    List your home

    What's special

    Incredible outdoor living space
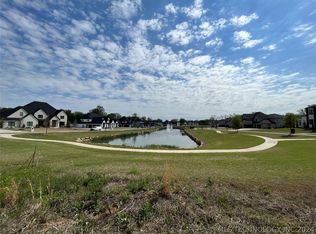
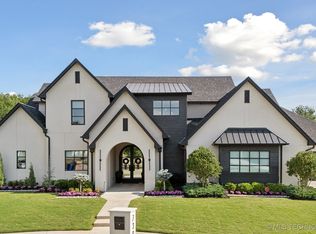
    Luxury meets thoughtful design! A dramatic two-story grand foyer welcomes guests with tall ceilings that extend through the second floor. Natural light pours in from the upper-level windows as the foyer opens to the living area, kitchen and large dining area. The living room centers on a contemporary fireplace (the motorized TV mount provides about 20 inches of vertical adjustment for TV viewing comfort). The gourmet kitchen features double convection ovens, a combi oven, a large 6-burner gas cooktop and oversized refrigerator. The dramatic and beautifully functional island includes a large single-basin sink and looks out to the outdoor living area. The island has plenty of storage and two inlaid charging discs. LED lighting accents the quartzite counters, open shelves and cabinetry. Don’t overlook the spacious prep kitchen with abundant built-in storage. Amenities also include a wine fridge, custom drawers and soft-close hardware. The retractable floor to ceiling glass doors off the dining area provide a seamless opening to the incredible outdoor living space. The resort style patio features a custom remote-controlled blind that can completely enclose the space. Enjoy a built-in gas grill, mini fridge, integrated trash and storage, TV, and a gas fireplace. Start your day with your favorite morning drink overlooking the pool and neighborhood pond with fountains. High quality travertine tiles and turf grass surround the pool. The cabana has a large ceiling fan and space for another outdoor TV. The Gunite pool features a tanning ledge, attached hot tub, pop-up cleaning system, and auto-fill feature. Additional highlights include a whole-house generator, a theater room with large screen and projector, and a hidden loft room off the theater. A low-clearance pet or storage area is accessible from both the garage and the prep kitchen. Beautiful evening/night-time exterior lighting completes the setting. Contact Scott Hildebrandt for more details.

    Zillow last checked:

    Listing updated:

    Listed by:

    Scott Hildebrandt 918-640-9133,

    Coldwell Banker Select

    Bought with:

    Kristi Reed, 157680

    Chinowth & Cohen

    Source: MLS Technology, Inc.,MLS#: 2607322MLS LogoOriginating MLS: MLS Technology

    Facts & features

    Interior

    Bedrooms & bathrooms
    • Bedrooms: 4
    • Bathrooms: 5
    • Full bathrooms: 4
    • 1/2 bathrooms: 1
    Primary bedroom
    • Description: Master Bedroom,Private Bath,Separate Closets,Walk-in Closet
    • Level: First
    Bedroom
    • Description: Bedroom,Private Bath,Walk-in Closet
    • Level: First
    Bedroom
    • Description: Bedroom,Private Bath,Walk-in Closet
    • Level: Second
    Bedroom
    • Description: Bedroom,Private Bath,Walk-in Closet
    • Level: Second
    Primary bathroom
    • Description: Master Bath,Bathtub,Double Sink,Full Bath,Separate Shower,Vent
    • Level: First
    Bathroom
    • Description: Hall Bath,Half Bath
    • Level: First
    Den
    • Description: Den/Family Room,Bookcase,Fireplace,Separate
    • Level: First
    Dining room
    • Description: Dining Room,Combo w/ Family
    • Level: First
    Game room
    • Description: Game/Rec Room,Home Theater
    • Level: Second
    Kitchen
    • Description: Kitchen,Eat-In,Island,Pantry
    • Level: First
    Living room
    • Description: Living Room,Combo,Fireplace
    • Level: First
    Office
    • Description: Office,
    • Level: First
    Utility room
    • Description: Utility Room,Inside,Separate,Sink
    • Level: First
    Heating
    • Central, Electric, Gas, Multiple Heating Units, Zoned
    Cooling
    • Central Air, 2 Units, Zoned
    Appliances
    • Included: Built-In Range, Built-In Oven, Double Oven, Dishwasher, Disposal, Microwave, Oven, Range, Refrigerator, Tankless Water Heater, Wine Refrigerator, Plumbed For Ice Maker
    • Laundry: Washer Hookup, Electric Dryer Hookup, Gas Dryer Hookup
    Features
    • Attic, Dry Bar, High Ceilings, High Speed Internet, Other, Quartz Counters, Stone Counters, Cable TV, Vaulted Ceiling(s), Wired for Data, Ceiling Fan(s), Electric Oven Connection, Electric Range Connection, Gas Range Connection, Gas Oven Connection, Programmable Thermostat
    • Flooring: Carpet, Hardwood, Tile
    • Doors: Insulated Doors
    • Windows: Vinyl, Insulated Windows
    • Basement: None
    • Number of fireplaces: 3
    • Fireplace features: Blower Fan, Glass Doors, Other, Outside
    Interior area
    • Total structure area: 5,208
    • Total interior livable area: 5,208 sqft

    Property

    Parking
    • Total spaces: 4
    • Parking features: Attached, Garage, Garage Faces Side, Storage, Circular Driveway
    • Attached garage spaces: 4
    Accessibility
    • Accessibility features: Low Threshold Shower, Accessible Doors, Accessible Hallway(s)
    Features
    • Levels: Two
    • Stories: 2
    • Patio & porch: Covered, Other, Patio, Porch
    • Exterior features: Fire Pit, Sprinkler/Irrigation, Landscaping, Lighting, Outdoor Grill, Outdoor Kitchen
    • Pool features: Gunite, In Ground
    • Has spa: Yes
    • Spa features: Hot Tub
    • Fencing: Decorative,Full
    Lot
    • Size: 0.53 Acres
    • Features: Corner Lot, Mature Trees, Sloped
    • Topography: Sloping
    Details
    • Additional structures: Other, Cabana
    • Parcel number: 730092040
    • Other equipment: Generator

    Construction

    Type & style
    • Home type: SingleFamily
    • Architectural style: Contemporary
    • Property subtype: Single Family Residence
    Materials
    • Stucco, Wood Frame
    • Foundation: Slab
    • Roof: Asphalt,Fiberglass
    Condition
    • Year built: 2024

    Utilities & green energy

    • Sewer: Public Sewer
    • Water: Public
    • Utilities for property: Cable Available, Electricity Available, Natural Gas Available, High Speed Internet Available, Water Available
    Green energy
    • Energy efficient items: Doors, Insulation, Windows

    Community & HOA

    Community
    • Features: Sidewalks
    • Security: Safe Room Interior, Security System Owned, Smoke Detector(s)
    • Subdivision: Wyckford At Forest Ridge
    HOA
    • Has HOA: Yes
    • Amenities included: Business Center, Clubhouse, Golf Course, Gated, Other, Park, Pool, Tennis Court(s), Trail(s)
    • HOA fee: $2,600 annually
    Location
    • Region: Broken Arrow

    Financial & listing details

    • Price per square foot: $264/sqft
    • Annual tax amount: $15,602
    • Date on market: 3/6/2026
    • Cumulative days on market: 34 days
    • Listing terms: Conventional

    Price history

    DateEventPrice
    5/6/2026Sold$1,375,000-7.7%$264/sqft
    Source: MLS Technology, Inc. #2607322 Report a problem
    4/9/2026Pending sale$1,490,000$286/sqft
    Source: MLS Technology, Inc. #2607322 Report a problem
    3/6/2026Listed for sale$1,490,000+14.6%$286/sqft
    Source: MLS Technology, Inc. #2607322 Report a problem
    7/30/2024Sold$1,300,000-3.7%$250/sqft
    Source: MLS Technology, Inc. #2409564 Report a problem
    7/1/2024Pending sale$1,350,000$259/sqft
    Source: MLS Technology, Inc. #2409564 Report a problem
    4/22/2024Listed for sale$1,350,000$259/sqft
    Source: MLS Technology, Inc. #2409564 Report a problem
    4/13/2024Pending sale$1,350,000$259/sqft
    Source: MLS Technology, Inc. #2409564 Report a problem
    3/16/2024Listed for sale$1,350,000$259/sqft
    Source: MLS Technology, Inc. #2409564 Report a problem

    Public tax history

    Tax history is unavailable.

    Neighborhood: 74014

    Nearby schools

    GreatSchools rating
    Schools provided by the listing agent
    • Elementary: Highland Park
    • Middle: Oneta Ridge
    • High: Broken Arrow
    • District: Broken Arrow - Sch Dist (3)

    Source: MLS Technology, Inc.. This data may not be complete. We recommend contacting the local school district to confirm school assignments for this home.

    Get pre-qualified for a loan
    At Zillow Home Loans, we can pre-qualify you in as little as 5 minutes with no impact to your credit score.

    An equal housing lender. NMLS #10287.

    Sell for more on Zillow
    Get a Zillow Showcase℠ listing at no additional cost and you could sell for .
    $1,379,600
    2% more
    +$27,592
    With Zillow Showcase(estimated)
    $1,407,192