Welcome to 7303 E Night Watch Way in Prescott Valley, AZ 86314--a well-maintained, worry-free home cared for by its one owner and enjoyed by part-time residents (occupied about 4 months per year). This 2005-built home features 3 bedrooms and 2 bathrooms, with one bedroom thoughtfully used as an office, along with a split floor plan for added privacy. Over the years, the kitchen and both bathrooms have been upgraded, and the property includes a 2-year-old roof with warranty. Enjoy the outdoor living with a covered patio and covered porch, along with beautiful landscaping, a corner lot, and a privacy-fenced yard with closed/eave protection for easier upkeep. Inside, you'll find a beautiful kitchen with an island and pantry, plus a three-car garage for plenty of space. Ideally located near the Stoneridge Clubhouse, parks, and walking trails, this home offers the perfect blend of comfort, convenience, and move-in readiness.
Pending
$550,000
7303 E Night Watch Way, Prescott Valley, AZ 86314
2beds
1,849sqft
Single Family Residence
Built in 2005
7,840 Square Feet Lot
$547,200 Zestimate®
$297/sqft
$87/mo HOA
What's special
Covered patioPrivacy-fenced yardCorner lotCovered porchBeautiful landscaping
- 48 days
- 57
- 3
Likely to sell faster than
Zillow last checked:
Listing updated:
Listed by:
Heather A Wherley 928-830-2950,
Better Homes And Gardens Real Estate Bloomtree Realty,
Trinity Steidinger 928-531-2822,
Better Homes And Gardens Real Estate Bloomtree Realty
Source: PAAR as distributed by MLS GRID,MLS#: 1083870
Facts & features
Interior
Bedrooms & bathrooms
- Bedrooms: 2
- Bathrooms: 2
- Full bathrooms: 2
Heating
- Forced - Gas, Forced Air, Natural Gas
Cooling
- Ceiling Fan(s), Central Air
Appliances
- Included: Dishwasher, Disposal, Dryer, Electric Cooktop, Electric Range, Oven, Refrigerator, Washer
- Laundry: Wash/Dry Connection, Sink
Features
- Ceiling Fan(s), Eat-in Kitchen, Formal Dining, Granite Counters, Kit/Din Combo, Kitchen Island, Live on One Level, Master Downstairs, High Ceilings, Walk-In Closet(s)
- Flooring: Carpet, Tile
- Windows: Double Pane Windows, Drapes, Blinds, Vinyl Windows
- Basement: Slab
- Has fireplace: Yes
- Fireplace features: Gas
Interior area
- Total structure area: 1,849
- Total interior livable area: 1,849 sqft
Property
Parking
- Total spaces: 3
- Parking features: Garage Door Opener
- Attached garage spaces: 3
Features
- Patio & porch: Covered
- Exterior features: Drought Tolerant Spc, Landscaping-Front, Landscaping-Rear, Sprinkler/Drip, Storm Gutters
- Fencing: Back Yard,Privacy
Lot
- Size: 7,840 Square Feet
- Topography: Corner Lot,Level,Other Trees
Details
- Parcel number: 437
- Zoning: RL-10 PD
Construction
Type & style
- Home type: SingleFamily
- Architectural style: Contemporary
- Property subtype: Single Family Residence
Materials
- Frame, Stucco
- Roof: Composition
Condition
- Year built: 2005
Utilities & green energy
- Electric: 220 Volts
- Sewer: City Sewer
- Water: Public
- Utilities for property: Cable Available, Electricity Available, Natural Gas Available, Phone Available, Underground Utilities
Community & HOA
Community
- Security: Smoke Detector(s)
- Subdivision: Stoneridge
HOA
- Has HOA: Yes
- HOA fee: $260 quarterly
- HOA phone: 928-776-4479
Location
- Region: Prescott Valley
Financial & listing details
- Price per square foot: $297/sqft
- Tax assessed value: $446,211
- Annual tax amount: $3,268
- Date on market: 7/23/2026
- Cumulative days on market: 46 days
- Exclusions: No
- Electric utility on property: Yes
- Road surface type: Paved
Estimated market value
$547,200
$520,000 - $575,000
$2,140/mo
Price history
| Date | Event | Price |
|---|---|---|
| 7/29/2026 | Pending sale | $550,000$297/sqft |
Source:  PAAR as distributed by MLS GRID #1083870 Report a problem PAAR as distributed by MLS GRID #1083870 Report a problem | ||
| 7/23/2026 | Listed for sale | $550,000+85.7%$297/sqft |
Source: PAAR as distributed by MLS GRID #1083870 Report a problem | ||
| 10/31/2005 | Sold | $296,204$160/sqft |
Source: Public Record Report a problem | ||
Public tax history
| Year | Property taxes | Tax assessment |
|---|---|---|
| 2026 | $3,268 +0.4% | $28,197 +5% |
| 2025 | $3,253 +6.6% | $26,854 +5% |
| 2024 | $3,053 +1.4% | $25,576 -55.8% |
| 2023 | $3,010 -2.2% | $57,888 +18.6% |
| 2022 | $3,078 +2.9% | $48,816 +5.5% |
| 2021 | $2,992 +1.5% | $46,259 +4.5% |
| 2020 | $2,948 +3.8% | $44,269 |
| 2019 | $2,840 | -- |
| 2018 | -- | -- |
| 2017 | -- | -- |
| 2016 | -- | -- |
| 2015 | -- | -- |
| 2014 | -- | -- |
| 2013 | -- | -- |
| 2012 | -- | -- |
| 2011 | $2,314 | $14,972 |
| 2010 | -- | -- |
| 2009 | $2,413 +7.3% | -- |
| 2008 | $2,250 | -- |
| 2007 | -- | -- |
Find assessor info on the county website
Monthly payment
Est. payment
Payment breakdown
Explore the cost of this home by adjusting the details. Changes won't be saved.Climate risks
Neighborhood: 86314
- $635,0003 bd2 ba2.1k sqft7315 E Night Watch Way, Prescott Valley, AZ 86314Sold
- $542,700-- bd-- ba2k sqft7327 E Night Watch Way, Prescott Valley, AZ 86314Off Market
- $542,400-- bd-- ba1.8k sqft7280 E Goodnight Ln, Prescott Valley, AZ 86314Off Market
- $536,6003 bd2 ba1.7k sqft7290 E Goodnight Ln, Prescott Valley, AZ 86314Off Market
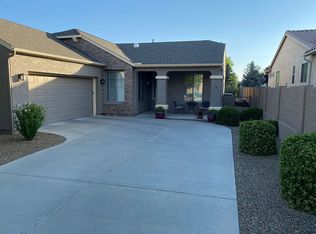
Similar homes
- $540,0004 bd3 ba1.9k sqft7218 E Night Watch Way, Prescott Valley, AZ 86314For Sale

 MLS ID #1083783, Leslie Jacobs, Iannelli and Associates Real Estate. PAAR as distributed by MLS GRID
 - $579,0003 bd2 ba1.8k sqft1369 N KETTLE HILL Road, Prescott Valley, AZ 86314For Sale
 MLS ID #7072502, Kellie Rutherford, Keller Williams Integrity First Realty. ARMLS
 - $599,9992 bd2 ba1.9k sqft1518 N Range View Cir, Prescott Valley, AZ 86314For Sale
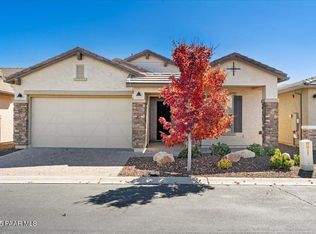 MLS ID #1077426, Rehab Boswell, Realty ONE Group Mountain Desert. PAAR as distributed by MLS GRID
 - $565,0003 bd2 ba2k sqft6644 E Desperado Dr, Prescott Valley, AZ 86314For Sale
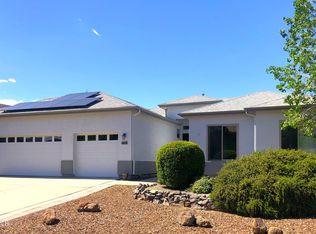 MLS ID #1081647, Todd Cameron Walters, Prescott Real Estate Advisors. PAAR as distributed by MLS GRID
 - $517,0003 bd2 ba1.9k sqft4580 N Teepee Rd, Prescott Valley, AZ 86314For SaleMLS ID #1081882, Paula Smith, RE/MAX Mountain Properties. PAAR as distributed by MLS GRID
- $675,0004 bd3 ba2.6k sqft7186 E Grass Land Dr, Prescott Valley, AZ 86314For SaleMLS ID #1084810, Wyndie J Whitney, Citiea. PAAR as distributed by MLS GRID
- $570,0004 bd2 ba2k sqft4714 N Edgemont Rd, Prescott Valley, AZ 86314For SaleMLS ID #1080211, Robin Centers, Realty ONE Group Mountain Desert. PAAR as distributed by MLS GRID
- $515,0004 bd2 ba1.9k sqft6183 E Colby St, Prescott Valley, AZ 86314For SaleMLS ID #1080567, Geoffrey Hyland, eXp Realty. PAAR as distributed by MLS GRID
- $479,5003 bd3 ba1.7k sqft1829 N Fence Line Dr #1, Prescott Valley, AZ 86314For SaleMLS ID #1084256, Lynn Ann Kent, Panoramic Realty. PAAR as distributed by MLS GRID
- $509,0003 bd2 ba1.9k sqft7659 N Outlook Ln, Prescott Valley, AZ 86314For SaleMLS ID #1079825, Judy A Brinkhurst, Coldwell Banker Northland. PAAR as distributed by MLS GRID
- $445,0003 bd2 ba1.3k sqft4390 N Agua Fria Dr, Prescott Valley, AZ 86314For SaleMLS ID #1084228, Michele Philpott, Coldwell Banker Northland. PAAR as distributed by MLS GRID
- $725,0003 bd3 ba2.7k sqft7961 E Crooked Creek Trl, Prescott Valley, AZ 86314For SaleMLS ID #1082029, Trent Montgomery Beaver, Better Homes And Gardens Real Estate Bloomtree Realty. PAAR as distributed by MLS GRID
- $468,0003 bd2 ba1.8k sqft8105 N Command Point Dr, Prescott Valley, AZ 86314For SaleMLS ID #1084693, Kristi Patterson, Iannelli and Associates. PAAR as distributed by MLS GRID
- $665,0002 bd2 ba1.8k sqft5682 E Killen Loop, Prescott Valley, AZ 86314For SaleMLS ID #1084041, Carrie Lancon, Coldwell Banker Northland. PAAR as distributed by MLS GRID
- $395,0002 bd2 ba1.5k sqft1850 E Fleet St, Prescott Valley, AZ 86314For SaleMLS ID #1082643, Brian Howell, HomeSmart Fine Homes and Land. PAAR as distributed by MLS GRID
- $535,0004 bd2 ba2.2k sqft1805 S Crooked H Trl, Dewey, AZ 86327For SaleMLS ID #1083091, Lynn Ann Kent, Panoramic Realty. PAAR as distributed by MLS GRID
- $410,0003 bd3 ba1.7k sqft7019 W Lantern Ln #1, Prescott Valley, AZ 86314For SaleMLS ID #1083025, David G Eichbaum, Better Homes And Gardens Real Estate Bloomtree Realty. PAAR as distributed by MLS GRID
