Skip main navigation
Sold
  • Listed by: Neighborhood Experts Real Est. • Falynn Auston
    Bought with: eXp Realty
    $829,000

    7303 Hawkstone Avenue SW, Port Orchard, WA 98367

    3beds
    2,675sqft
    Single Family Residence
    Built in 1994
    0.27 Acres Lot
    $815,000 Zestimate®
    $310/sqft
    $3,542 Estimated rent

    Home value

    $815,000

    $774,000 - $856,000

    $3,542/mo

    Zestimate® history
    Loading
    Loading...

    Owner options

    List your home for rent

    $3,542/mo

    Rent Zestimate®

    Find your next renter with Zillow Rental Manager. Plus, with online applications, you can quickly screen prospective tenants – for free.

    Learn more

    $3,542/mo

    Rent Zestimate®

    Refinance and save

    $5,313/mo

    Est. payment

    Refinancing to a lower rate could help reduce your monthly payments and save thousands over the life of the loan.

    See today's rates

    $5,313/mo

    Est. payment

    Explore your selling options

    Work with a Zillow partner agent

    Leverage their expertise and Zillow's premium Showcase listings to get your home seen by more buyers.

    Get started

    List with your own agent

    Get your home in front of millions of buyers by listing it on Zillow.

    Learn how to do it

    Sell it yourself

    Take full control of how buyers see your home on Zillow by listing For Sale by Owner (FSBO).

    List your home

    What's special

    Golf course viewsUpdated jack-and-jill bathroomThoughtfully updated interior
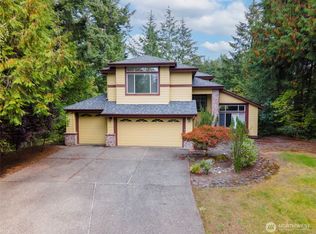
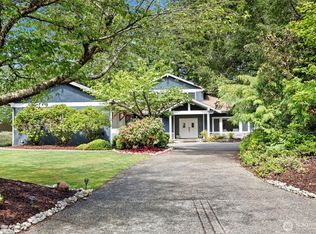
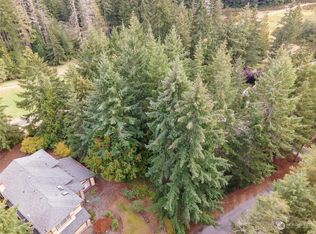
    Looking for a home where all the expensive updates are already done? Welcome to this beautifully remodeled McCormick Woods home, where quality craftsmanship & designer finishes mean you can move in & simply enjoy. From the freshly refinished cedar shake roof & new exterior paint with repaired siding to the thoughtfully updated interior, every detail has been completed. Inside, you'll find designer finishes throughout, a beautifully remodeled kitchen w/ new countertops & appliances. MAIN LEVEL primary suite has beautiful tilework, a walk-in shower, & a new vanity, while upstairs, two spacious bedrooms share an updated Jack-and-Jill bathroom. Generator hookup & EV ready. Ample enclosed dry storage under deck.Step outside to an oversized deck (replaced in 2020) overlooking the renowned McCormick Woods Golf Course on the 16th green—the perfect setting for morning coffee, entertaining friends, or relaxing on warm PNW evenings while taking in the peaceful views. Beyond the home, enjoy all that McCormick Woods has to offer, including a championship golf course, clubhouse restaurant, miles of scenic walking trails, parks, tennis & pickleball courts. Conveniently located just minutes from Hwy 16, commuting to Shipyard, Bangor, Bremerton,Southworth Ferry & Tacoma. If you've been searching for a move-in-ready home w/ timeless designer finishes, golf course views, & every major update already completed, this is one you won't want to miss.

    Zillow last checked:

    Listing updated:

    Listed by:

    Falynn Auston,

    Neighborhood Experts Real Est.,

    Paige Schulte,

    Neighborhood Experts Real Est.

    Bought with:

    Richard Symmes, 27523

    eXp Realty

    Source: NWMLS as distributed by MLS GRID,MLS#: 2555905MLS Logo

    Facts & features

    Interior

    Bedrooms & bathrooms
    • Bedrooms: 3
    • Bathrooms: 3
    • Full bathrooms: 1
    • 3/4 bathrooms: 1
    • 1/2 bathrooms: 1
    • Main level bathrooms: 2
    • Main level bedrooms: 1
    Primary bedroom
    • Level: Main
    Bedroom
    • Level: Second
    Bedroom
    • Level: Second
    Bathroom full
    • Level: Second
    Bathroom three quarter
    • Level: Main
    Other
    • Level: Main
    Den office
    • Level: Main
    Dining room
    • Level: Main
    Entry hall
    • Level: Main
    Family room
    • Level: Main
    Kitchen with eating space
    • Level: Main
    Living room
    • Level: Main
    Utility room
    • Level: Main
    Heating
    • Fireplace, Forced Air, Electric, Natural Gas
    Cooling
    • None
    Appliances
    • Included: Dishwasher, Refrigerator, Stove(s)/Range(s), Dishwasher(s), Refrigerator(s), Water Heater: Gas, Water Heater Location: Garage
    Features
    • Bath Off Primary, Dining Room
    • Flooring: Ceramic Tile, Hardwood, Vinyl Plank, Carpet
    • Windows: Dbl Pane/Storm Window, Skylight(s)
    • Basement: None
    • Number of fireplaces: 1
    • Fireplace features: Gas, Main Level: 1, Fireplace
    Interior area
    • Total structure area: 2,675
    • Total interior livable area: 2,675 sqft

    Property

    Parking
    • Total spaces: 8
    • Parking features: Driveway, Attached Garage, Off Street
    • Has attached garage: Yes
    • Covered spaces: 3
    • Uncovered spaces: 5
    Features
    • Levels: Two
    • Stories: 2
    • Entry location: Main
    • Patio & porch: Bath Off Primary, Dbl Pane/Storm Window, Dining Room, Fireplace, Skylight(s), Vaulted Ceiling(s), Walk-In Closet(s), Water Heater
    • Has view: Yes
    • View description: Golf Course, Territorial
    Lot
    • Size: 0.27 Acres
    • Features: Curbs, Dead End Street, Paved, Sidewalk, Deck, Electric Car Charging, High Speed Internet
    • Topography: Level,Terraces
    • Residential vegetation: Garden Space, Wooded
    Details
    • Parcel number: 51900000240001
    • Special conditions: Standard

    Construction

    Type & style
    • Home type: SingleFamily
    • Architectural style: Craftsman,2 Story
    • Property subtype: Single Family Residence
    Materials
    • Cement Planked, Wood Siding, Cement Plank
    • Foundation: Poured Concrete
    Condition
    • Updated/Remodeled
    • Year built: 1994

    Utilities & green energy

    • Electric: Company: Puget Sound Energy
    • Sewer: Sewer Connected, Company: City of Port Orchard
    • Water: Public, Company: City of Port Orchard

    Community & HOA

    Community
    • Features: CCRs, Golf, Park, Playground
    • Subdivision: McCormick
    HOA
    • Services included: Common Area Maintenance, Road Maintenance
    • HOA fee: $213 quarterly
    Location
    • Region: Pt Orchard

    Financial & listing details

    • Price per square foot: $310/sqft
    • Tax assessed value: $734,800
    • Annual tax amount: $5,852
    • Date on market: 8/25/2026
    • Cumulative days on market: 3 days
    • Listing terms: Conventional,FHA,VA Loan
    • Inclusions: Dishwasher(s), Refrigerator(s), Stove(s)/Range(s)

    Price history

    DateEventPrice
    8/27/2026Sold$829,000$310/sqft
    Source: NWMLS as distributed by MLS GRID #2555905 Report a problem
    7/27/2026Pending sale$829,000$310/sqft
    Source: NWMLS as distributed by MLS GRID #2555905 Report a problem
    7/16/2026Listed for sale$829,000+176.3%$310/sqft
    Source: NWMLS as distributed by MLS GRID #2555905 Report a problem
    8/30/2012Sold$300,000$112/sqft
    Source: NWMLS as distributed by MLS GRID #375077 Report a problem
    7/2/2012Pending sale$300,000$112/sqft
    Source: RE/MAX TOWN AND COUNTRY #375077 Report a problem
    6/28/2012Listed for sale$300,000+252.9%$112/sqft
    Source: RE/MAX TOWN AND COUNTRY #375077 Report a problem
    7/28/1994Sold$85,000$32/sqft
    Source: Public Record Report a problem

    Public tax history

    YearProperty taxesTax assessment
    2025$6,433 +10%$734,800 +9.6%
    2024$5,850 +3.6%$670,700
    2023$5,647 +6.8%$670,700 +6.7%
    2022$5,287 -1.7%$628,590 +16.8%
    2021$5,377 +1.9%$538,140 +7.5%
    2020$5,277 +24.4%$500,630 +17.1%
    2019$4,243 -8.7%$427,390 +16.7%
    2018$4,648 $366,150
    2017$4,648 +15.9%$366,150 +6.8%
    2016$4,011 -1.1%$342,880 +6%
    2015$4,057 $323,340 +1.5%
    2014$4,057 +7.8%$318,450 -13.2%
    2013$3,764 +188122%$366,940
    2012$2 -100%$366,940 -3.1%
    2011$4,097 -7.5%$378,670 -12.1%
    2010$4,428 +7.2%$431,000 -9.4%
    2009$4,130 -1%$475,970 -4.3%
    2008$4,170 -5%$497,110 +6.2%
    2007$4,389 +14.9%$468,010 +42.1%
    2005$3,819 $329,310 +15.3%
    2002-- $285,710 +2.7%
    2001$2,785 -23.1%$278,100 +9.9%
    2000$3,620 $253,110
    Find assessor info on the county website

    Neighborhood: 98367

    Nearby schools

    GreatSchools rating
    Schools provided by the listing agent
    • Elementary: Sunnyslope Elem
    • Middle: Cedar Heights Jh
    • High: So. Kitsap High

    Source: NWMLS as distributed by MLS GRID. This data may not be complete. We recommend contacting the local school district to confirm school assignments for this home.

    Get a cash offer in 3 minutes
    Find out how much your home could sell for in as little as 3 minutes with a no-obligation cash offer.
    Estimated market value
    $815,000
    Get a cash offer in 3 minutes
    Find out how much your home could sell for in as little as 3 minutes with a no-obligation cash offer.
    Estimated market value
    $815,000