An exceptional custom built residence, this sophisticated luxury home is located within the prestigious, gated Lake Forest community, south of LBJ Fwy at Hillcrest and Forest Lane. Surrounded by serene ponds, mature trees, manicured dog parks, scenic walking trails, pool, pickleball and tennis courts, the neighborhood offers an exclusive, resort-style lifestyle. A dramatic glass and wood entry door opens to soaring ceilings and an abundance of natural light, immediately setting a tone of refined elegance. The formal dining room and two expansive living areas are thoughtfully designed to flow seamlessly into a stunning chef’s kitchen ideal for both intimate gatherings and grand entertaining. Counter to ceiling vertical windows bathe the space in sunlight, highlighting the oversized island, wraparound granite countertops, commercial grade gas ovens with professional venting, dual sinks, and an impressive walkin pantry with extensive storage. Glass-front custom cabinetry and elevated bar seating further enhance the kitchen’s luxurious ambiance. The primary suite is a private sanctuary, featuring a spa inspired ensuite bath with separate vanities, a soaking tub, and a spacious walk in shower. Natural light pours in through well placed windows. The generous walk in closet completes the retreat. Upstairs, two additional bedrooms and a full bath open to a private balcony, perfect for enjoying tranquil evenings. Two walk in attic closets provide exceptional, easily accessible storage. Three HVAC zones. Canned lights on dimmers. An oversized two car garage offers added versatility with dual ceiling fans, making it ideal for entertaining or additional workspace, and includes a private pass through door for convenience. Positioned on a coveted corner lot, the home maximizes privacy and natural light through an abundance of windows. This remarkable property delivers timeless design and an unparalleled living experience in one of the area’s most sought after gated communities.
Sold
Price Unknown
7303 Hill Forest Dr, Dallas, TX 75230
3beds
2,338sqft
Single Family Residence
Built in 2000
5,244 Square Feet Lot
$1,097,200 Zestimate®
$--/sqft
$4,614 Estimated rent
Home value
$1,097,200
$1.01M - $1.20M
$4,614/mo
Zestimate® history
Owner options
List your home for rent
$4,614/mo
Rent Zestimate®
Find your next renter with Zillow Rental Manager. Plus, with online applications, you can quickly screen prospective tenants – for free.
$4,614/mo
Rent Zestimate®
Refinance and save
$7,000/mo
Est. payment
Refinancing to a lower rate could help reduce your monthly payments and save thousands over the life of the loan.
$7,000/mo
Est. payment
Explore your selling options
Work with a Zillow partner agent
Leverage their expertise and Zillow's premium Showcase listings to get your home seen by more buyers.
Get startedList with your own agent
Get your home in front of millions of buyers by listing it on Zillow.
Learn how to do itSell it yourself
Take full control of how buyers see your home on Zillow by listing For Sale by Owner (FSBO).
List your homeWhat's special
Private balconyElevated bar seatingFormal dining roomAbundance of natural lightWraparound granite countertopsWell placed windowsOversized two car garage
Zillow last checked:
Listing updated:
Listed by:
Patricia Massey 0403425 214-369-6000,
Dave Perry Miller Real Estate 214-369-6000,
jennifer Haddock 0474994 214-762-6213,
Dave Perry Miller Real Estate
Bought with:
Jason Bates
Dave Perry Miller Real Estate
Source: NTREIS,MLS#: 21167318
Facts & features
Interior
Bedrooms & bathrooms
- Bedrooms: 3
- Bathrooms: 3
- Full bathrooms: 2
- 1/2 bathrooms: 1
Primary bedroom
- Features: Dual Sinks, Double Vanity, En Suite Bathroom, Granite Counters, Jetted Tub, Sitting Area in Primary, Sink, Separate Shower, Walk-In Closet(s)
- Level: First
- Dimensions: 12 x 15
Bedroom
- Level: Second
- Dimensions: 12 x 12
Bedroom
- Level: Second
- Dimensions: 10 x 11
Dining room
- Level: First
- Dimensions: 10 x 10
Family room
- Features: Built-in Features, Ceiling Fan(s)
- Level: First
- Dimensions: 11 x 15
Kitchen
- Features: Breakfast Bar, Built-in Features, Dual Sinks, Granite Counters, Kitchen Island, Pantry, Stone Counters, Sink, Walk-In Pantry
- Level: First
- Dimensions: 12 x 13
Living room
- Features: Fireplace
- Level: First
- Dimensions: 12 x 16
Utility room
- Features: Built-in Features, Utility Room, Utility Sink
- Level: First
- Dimensions: 7 x 8
Heating
- Central, Fireplace(s), Gas, Zoned
Cooling
- Central Air, Ceiling Fan(s), Electric, Multi Units, Zoned
Appliances
- Included: Some Gas Appliances, Dishwasher, Disposal, Gas Oven, Gas Water Heater, Microwave, Plumbed For Gas, Range, Refrigerator, Some Commercial Grade, Vented Exhaust Fan
- Laundry: Laundry in Utility Room
Features
- Chandelier, Double Vanity, Granite Counters, High Speed Internet, Kitchen Island, Cable TV, Walk-In Closet(s)
- Flooring: Hardwood, Tile
- Windows: Shutters
- Has basement: No
- Number of fireplaces: 1
- Fireplace features: Gas Starter, Living Room
Interior area
- Total interior livable area: 2,338 sqft
Property
Parking
- Total spaces: 2
- Parking features: Concrete, Garage, Garage Door Opener, Oversized
- Attached garage spaces: 2
Features
- Levels: Two
- Stories: 2
- Patio & porch: Balcony
- Exterior features: Balcony, Courtyard, Lighting, Private Yard, Rain Gutters
- Pool features: None, Community
Lot
- Size: 5,244 Square Feet
- Dimensions: 67 x 108
- Features: Corner Lot, Irregular Lot, Landscaped, Subdivision, Sprinkler System, Few Trees
Details
- Parcel number: 746200L001300746200L
Construction
Type & style
- Home type: SingleFamily
- Architectural style: Traditional,Detached
- Property subtype: Single Family Residence
Materials
- Brick, Wood Siding
- Foundation: Slab
- Roof: Composition
Condition
- Year built: 2000
Utilities & green energy
- Sewer: Public Sewer
- Water: Public
- Utilities for property: Electricity Connected, Natural Gas Available, Sewer Available, Separate Meters, Underground Utilities, Water Available, Cable Available
Community & HOA
Community
- Features: Fenced Yard, Gated, Park, Pickleball, Pool, Tennis Court(s), Trails/Paths, Curbs
- Security: Security System Owned
- Subdivision: Lake Forest PH F
HOA
- Has HOA: Yes
- Amenities included: Maintenance Front Yard
- Services included: All Facilities, Association Management, Maintenance Grounds
- HOA fee: $7,000 annually
- HOA name: SBB Management
- HOA phone: 972-960-2800
Location
- Region: Dallas
Financial & listing details
- Tax assessed value: $1,034,310
- Annual tax amount: $6,606
- Date on market: 2/12/2026
- Cumulative days on market: 1 day
- Listing terms: Cash,Conventional
- Electric utility on property: Yes
Price history
| Date | Event | Price |
|---|---|---|
| 3/16/2026 | Sold | -- |
Source: NTREIS #21167318 Report a problem | ||
| 2/25/2026 | Pending sale | $1,100,000$470/sqft |
Source: NTREIS #21167318 Report a problem | ||
| 2/17/2026 | Contingent | $1,100,000$470/sqft |
Source: NTREIS #21167318 Report a problem | ||
| 2/12/2026 | Listed for sale | $1,100,000$470/sqft |
Source: NTREIS #21167318 Report a problem | ||
Public tax history
| Year | Property taxes | Tax assessment |
|---|---|---|
| 2025 | $6,606 +8.3% | $1,034,310 +14.5% |
| 2024 | $6,101 +5.5% | $903,090 +18.9% |
| 2023 | $5,785 -7.8% | $759,700 |
| 2022 | $6,276 +2.7% | $759,700 +7.9% |
| 2021 | $6,110 -2% | $704,380 |
| 2020 | $6,235 +7.5% | $704,380 |
| 2019 | $5,798 +8.2% | $704,380 |
| 2018 | $5,361 -41.7% | $704,380 +29.9% |
| 2017 | $9,187 -2.4% | $542,290 |
| 2016 | $9,414 +2.7% | $542,290 +8.3% |
| 2015 | $9,170 | $500,770 +1.3% |
| 2014 | $9,170 | $494,530 |
| 2013 | -- | -- |
| 2012 | -- | -- |
| 2011 | -- | -- |
| 2010 | -- | -- |
| 2009 | -- | -- |
| 2008 | -- | -- |
| 2007 | -- | -- |
| 2005 | -- | -- |
| 2004 | -- | -- |
| 2003 | -- | -- |
| 2002 | -- | -- |
| 2001 | -- | -- |
Find assessor info on the county website
Neighborhood: Hillcrest Forest
Nearby homes
- $1,259,7003 bd4 ba3.5k sqft7307 Hill Forest Dr, Dallas, TX 75230Off Market

- from $895,9003 bd3 ba2.4k sqftSavoy Plan, The Townhomes at Swan Lake Estates, Dallas, TX 75230New Construction
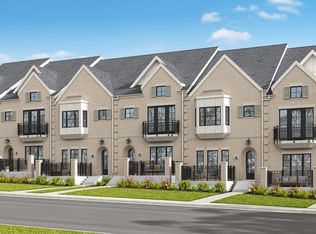
- from $895,9003 bd3 ba2.4k sqftEllington Plan, The Townhomes at Swan Lake Estates, Dallas, TX 75230New Construction
- from $1,195,0003 bd4 ba2.6k sqftMercel Plan, The Garden Homes at Swan Lake Estates, Dallas, TX 75230New Construction
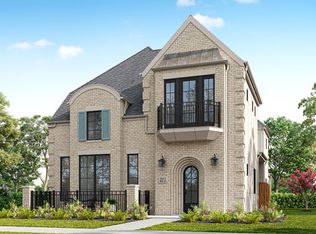
- from $1,295,0003 bd4 ba2.9k sqftWinslow Plan, The Garden Homes at Swan Lake Estates, Dallas, TX 75230New Construction
- $1,032,1003 bd2 ba2.5k sqft7311 Hill Forest Dr, Dallas, TX 75230Off Market
- $100-- bd-- ba-- sqft11800 Buffalo Creek Pl, Dallas, TX 75230Off Market
- $100-- bd-- ba-- sqft11831 Buffalo Creek Pl, Dallas, TX 75230Off Market
Nearby schools
GreatSchools rating
- 4/10Hamilton Park Pacesetter MagnetGrades: PK-6Distance: 1.3 mi
- 7/10Westwood Junior High: the Math, Science, Leadership MagnetGrades: 7-8Distance: 3.4 mi
- 6/10Richardson High SchoolGrades: 9-12Distance: 3.1 mi
Schools provided by the listing agent
- Elementary: Kramer
- Middle: Benjamin Franklin
- High: Hillcrest
- District: Richardson ISD
Source: NTREIS. This data may not be complete. We recommend contacting the local school district to confirm school assignments for this home.
Get a cash offer in 3 minutes
Find out how much your home could sell for in as little as 3 minutes with a no-obligation cash offer.
Estimated market value
$1,097,200
Get a cash offer in 3 minutes
Find out how much your home could sell for in as little as 3 minutes with a no-obligation cash offer.
Estimated market value
$1,097,200
- Texas
- Dallas County
- Dallas
- 75230
- Hillcrest Forest
- 7303 Hill Forest Dr
Nearby cities
Nearby neighborhoods
Nearby zip codes
Other Dallas Topics
