Skip main navigation
Sold
  • Price Unknown

    7303 Justice Ave, Lubbock, TX 79424

    4beds
    2,382sqft
    Single Family Residence, Residential
    Built in 2012
    8,712 Square Feet Lot
    $404,100 Zestimate®
    $--/sqft
    $2,279 Estimated rent

    Home value

    $404,100

    $384,000 - $424,000

    $2,279/mo

    Zestimate® history
    Loading
    Loading...

    Owner options

    List your home for rent

    $2,279/mo

    Rent Zestimate®

    Find your next renter with Zillow Rental Manager. Plus, with online applications, you can quickly screen prospective tenants – for free.

    Learn more

    $2,279/mo

    Rent Zestimate®

    Refinance and save

    Refinancing to a lower rate could help reduce your monthly payments and save thousands over the life of the loan.

    See today's rates

    Explore your selling options

    Work with a Zillow partner agent

    Leverage their expertise and Zillow's premium Showcase listings to get your home seen by more buyers.

    Get started

    List with your own agent

    Get your home in front of millions of buyers by listing it on Zillow.

    Learn how to do it

    Sell it yourself

    Take full control of how buyers see your home on Zillow by listing For Sale by Owner (FSBO).

    List your home

    What's special

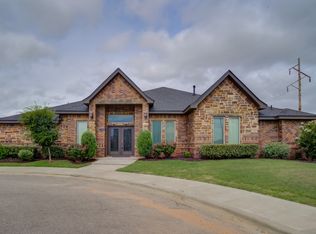
    Imagine ending the day with dinner on the extended patio, then heading inside to a home with plenty of room to spread out and unwind. Located on a cul-de-sac in southwest Lubbock, 7303 Justice Ave offers a flexible 4-bedroom, 3-bath layout with an office, two dining areas, and approximately 2,380 square feet of comfortable living space. The open-concept floor plan keeps the main living areas connected, while abundant windows bring in natural light and provide views of the backyard. A corner fireplace gives the living room a warm focal point without taking away from the usable space. The kitchen is designed for both everyday living and entertaining, with granite countertops, a center island, gas range, stainless steel appliances, breakfast bar, and plenty of storage. Two dining areas give you options for casual meals, larger gatherings, or additional flex space when needed. The primary suite includes an en-suite bath with double vanities, a separate tub and shower, and a walk-in closet. Three additional bedrooms offer plenty of flexibility, while the office can easily serve as a second living area, hobby room, study, or other space that fits your needs. Outside, the large extended patio creates a comfortable place for grilling, outdoor dining, or relaxing at the end of the day. The backyard also includes a storage building with power, giving you useful space for storage, projects, or hobbies. A rear-entry two-car garage helps keep the front of the home clean and uncluttered. The location adds even more convenience, with both an elementary school and middle school within a short walking distance. Groceries, shopping, and plenty of dining options are also close by, including United Supermarkets, Walmart, Chick-fil-A, Picoso's Mexican Kitchen, Ninety-Two Bakery & Café, Dario's Pizza & Calzones, The Funky Door, and more. With its flexible floor plan, generous living spaces, useful outdoor features, and convenient southwest Lubbock location, 7303 Justice Ave offers a lot of versatility for the way you want to live. Schedule a private showing and see how well this home could fit your needs.

    Zillow last checked:

    Listing updated:

    Listed by:

    Gary Owen TREC #0537747 806-787-4471,

    Real Broker, LLC

    Bought with:

    Callie Noland, TREC #0765371

    Exit Realty of Lubbock

    Source: LBMLS,MLS#: 202611219MLS Logo

    Facts & features

    Interior

    Bedrooms & bathrooms
    • Bedrooms: 4
    • Bathrooms: 3
    • Full bathrooms: 3
    Heating
    • Central
    Cooling
    • Central Air
    Appliances
    • Included: Dishwasher, Disposal, Gas Range, Microwave, Oven
    Features
    • Breakfast Bar, Ceiling Fan(s), Double Vanity, Granite Counters, Kitchen Island, Open Floorplan, Pantry, Walk-In Closet(s)
    • Flooring: Carpet, Tile
    • Number of fireplaces: 1
    • Fireplace features: Gas Log
    Interior area
    • Total structure area: 2,382
    • Total interior livable area: 2,382 sqft
    • Finished area above ground: 2,382

    Property

    Parking
    • Parking features: Attached, Garage Faces Rear
    • Has attached garage: Yes
    Features
    • Patio & porch: Patio
    • Exterior features: Private Yard
    • Fencing: Back Yard
    Lot
    • Size: 8,712 Square Feet
    Details
    • Parcel number: R321873

    Construction

    Type & style
    • Home type: SingleFamily
    • Architectural style: Traditional
    • Property subtype: Single Family Residence, Residential
    Materials
    • Brick, Stone Veneer
    • Foundation: Slab
    • Roof: Composition
    Condition
    • Updated/Remodeled
    • New construction: No
    • Year built: 2012

    Utilities & green energy

    • Sewer: Public Sewer
    • Water: Public

    Community & HOA

    Community
    • Security: None
    Location
    • Region: Lubbock

    Financial & listing details

    • Tax assessed value: $367,303
    • Annual tax amount: $5,943
    • Date on market: 8/12/2026
    • Cumulative days on market: 19 days
    • Listing terms: Cash,Conventional,FHA,VA Loan
    • Road surface type: Paved

    Price history

    DateEventPrice
    9/25/2026Sold--
    Source: LBMLS #202611219 Report a problem
    8/26/2026Contingent$399,900$168/sqft
    Source: LBMLS #202611219 Report a problem
    8/12/2026Price change$399,900-1.3%$168/sqft
    Source: LBMLS #202611219 Report a problem
    7/30/2026Listed for sale$405,000+15.7%$170/sqft
    Source: LBMLS #202610630 Report a problem
    6/18/2021Listing removed--
    Source: Owner Report a problem
    5/15/2021Pending sale$349,900$147/sqft
    Source: Owner Report a problem
    5/11/2021Listed for sale$349,900+18.6%$147/sqft
    Source: Owner Report a problem
    9/10/2018Sold--
    Source: Public Record Report a problem
    6/20/2018Price change$295,000-1.7%$124/sqft
    Source: Coldwell Banker Rick Canup, Realtors #201803484 Report a problem
    4/25/2018Listed for sale$300,000$126/sqft
    Source: Coldwell Banker Rick Canup, Realtors #201803484 Report a problem

    Public tax history

    YearProperty taxesTax assessment
    2025$5,943 -8%$367,303 -0.5%
    2024$6,462 +1.5%$369,086 +2.7%
    2023$6,364 -7.7%$359,268 +10%
    2022$6,898 +1.3%$326,607 +8.1%
    2021$6,808 -2.3%$302,114 -0.3%
    2020$6,969 +3.5%$302,938 +3.9%
    2019$6,731 -4.1%$291,669 +4.9%
    2018$7,022 $278,074 -0.9%
    2017$7,022 +9.4%$280,548 -0.9%
    2016$6,416 $283,022 +4.2%
    2015$6,416 $271,593 +6.2%
    2014$6,416 $255,742 +2%
    2013-- $250,779
    Find assessor info on the county website

    Neighborhood: 79424

    Nearby schools

    GreatSchools rating
    Schools provided by the listing agent
    • Elementary: Crestview
    • Middle: Heritage
    • High: Memorial

    Source: LBMLS. This data may not be complete. We recommend contacting the local school district to confirm school assignments for this home.

    Sell for more on Zillow
    Get a Zillow Showcase℠ listing at no additional cost and you could sell for .
    $404,100
    2% more
    +$8,082
    With Zillow Showcase(estimated)
    $412,182
    Sell for more on Zillow
    Get a Zillow Showcase℠ listing at no additional cost and you could sell for .
    $404,100
    2% more
    +$8,082
    With Zillow Showcase(estimated)
    $412,182