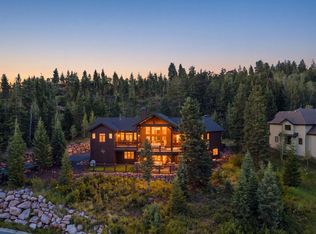
Welcome to 7303 Pine Ridge Drive, a thoughtfully built residence in Upper Pinebrook's coveted Pineridge. Set on nearly three-quarters of an acre with direct backcountry access, this property offers sweeping views, abundant natural light & an at-grade driveway - an uncommon attribute in Upper Pinebrook & one that ensures ease of access in this elevated setting.
Inside, the home unfolds across a series of distinct yet connected spaces that create flexibility & comfort. The main level is anchored by multiple gathering areas - ranging from casual to formal - while maintaining a natural flow between rooms. The main level primary suite provides convenience aside a dedicated office/study and three additional ensuite bedrooms. Above the garage, a large flex space provides for guests, recreation or a bunkroom. The lower level adds another generous living area with direct access to the backyard, along with additional ensuite bedrooms, storage & utility spaces.
While the interiors present a canvas for future updating, the home has seen significant infrastructure & site improvements: a new roof, new garage doors, repainted exterior wood trim & replacement of major mechanical components. A newly built expansive back deck extends the living space outdoors & captures long afternoon light. Extensive fire-mitigation work has also been completed to improve safety & forest health.
As part of Pinebrook, residents enjoy parks, a private trail system, private pickleball courts & a longstanding commitment to thoughtful planning & wildfire-mitigation.
With exceptional construction, a functional layout & major systems already addressed, this residence offers long-term potential & elevated living in one of Pinebrook's most desirable settings.
All information contained in listing, including sq. ft., provided as a courtesy & is not guaranteed. Buyer is responsible for verifying all information herein to his/her satisfaction.
For sale
$2,800,000
7303 Pine Ridge Dr, Park City, UT 84098
6beds
5,414sqft
Single Family Residence
Built in 1998
0.74 Acres Lot
$-- Zestimate®
$517/sqft
$38/mo HOA
What's special
- 60 days
- 398
- 20
Zillow last checked:
Listing updated:
Listed by:
Katie McGhee 917-445-9555,
KW Park City Keller Williams Real Estate
Source: PCBR,MLS#: 12601770
Facts & features
Interior
Bedrooms & bathrooms
- Bedrooms: 6
- Bathrooms: 5
- Full bathrooms: 2
- 3/4 bathrooms: 2
- 1/2 bathrooms: 1
Heating
- Fireplace(s), Forced Air, Natural Gas, Zoned
Cooling
- None
Appliances
- Included: Dishwasher, Disposal, Double Oven, Gas Range, Microwave, Refrigerator, Washer, Other, Gas Water Heater, Water Softener Owned
- Laundry: Washer Hookup, Electric Dryer Hookup
Features
- Storage, Ceiling Fan(s), High Ceilings, Double Vanity, Dual Flush Toilet(s), Granite Counters, Kitchen Island, Main Level Master Bedroom, Open Floorplan, Ski Storage, Vaulted Ceiling(s), Walk-In Closet(s), Breakfast Bar, Central Vacuum
- Flooring: Concrete, Carpet, Stone, Tile, Wood
- Basement: Walk-Out Access,Crawl Space,Partial,Sump Pump
- Number of fireplaces: 2
- Fireplace features: Gas, Gas Starter, Insert
Interior area
- Total structure area: 5,414
- Total interior livable area: 5,414 sqft
Property
Parking
- Total spaces: 3
- Parking features: On Street, Guest, Garage Door Opener
- Garage spaces: 3
- Has uncovered spaces: Yes
Accessibility
- Accessibility features: None
Features
- Exterior features: Lawn Sprinkler - Timer, Other
- Has spa: Yes
- Spa features: Bath
- Has view: Yes
- View description: Mountain(s), Trees/Woods, Valley
Lot
- Size: 0.74 Acres
- Features: Many Trees, Corner Lot, Adjacent Common Area Land, Adjacent Public Land, Gentle Sloping, Native Plants
Details
- Additional structures: Other
- Parcel number: PbPr83
- Other equipment: Appliances, Thermostat - Programmable
Construction
Type & style
- Home type: SingleFamily
- Architectural style: Traditional
- Property subtype: Single Family Residence
Materials
- Brick Veneer, Stone, Brick
- Foundation: Concrete Perimeter
- Roof: Asphalt,Shingle
Condition
- New construction: No
- Year built: 1998
Utilities & green energy
- Sewer: Public Sewer
- Water: Private
- Utilities for property: Cable Available, Electricity Connected, High Speed Internet Available, Natural Gas Connected
Community & HOA
Community
- Security: Fire Pressure System, Smoke Alarm
- Subdivision: Pineridge
HOA
- Has HOA: Yes
- Amenities included: Other
- HOA fee: $450 annually
- HOA phone: 435-338-3196
Location
- Region: Park City
Financial & listing details
- Price per square foot: $517/sqft
- Tax assessed value: $3,167,190
- Annual tax amount: $11,615
- Date on market: 5/1/2026
- Cumulative days on market: 60 days
- Listing terms: 1031 Exchange,Cash,Conventional
- Electric utility on property: Yes
- Road surface type: Paved
Estimated market value
Not available
Estimated sales range
Not available
$8,054/mo
Price history
Price history is unavailable.
Public tax history
| Year | Property taxes | Tax assessment |
|---|---|---|
| 2024 | $10,640 -10.1% | $1,741,955 -15.7% |
| 2023 | $11,833 +60.8% | $2,067,547 +81.9% |
| 2022 | $7,359 +30.9% | $1,136,707 +50.6% |
| 2021 | $5,622 | $754,603 |
Find assessor info on the county website
Monthly payment
Est. payment
Payment breakdown
Explore the cost of this home by adjusting the details. Changes won't be saved.Climate risks
Neighborhood: 84098

Similar homes
- $3,250,0004 bd4 ba5.1k sqft7177 Canyon Dr, Park City, UT 84098For Sale
 MLS ID #2177393, Gretchen Hudgens, Summit Sotheby's International Realty. UtahRealEstate.com
 - $2,435,0005 bd4 ba4.4k sqft7457 N Buckboard Dr, Park City, UT 84098For Sale
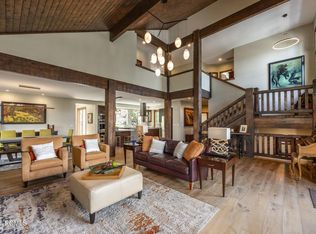
 MLS ID #12601538, Michele Cone, Summit Sotheby's International Realty . PCBR
 - $2,435,0005 bd4 ba4.4k sqft7457 Buckboard Dr, Park City, UT 84098For Sale
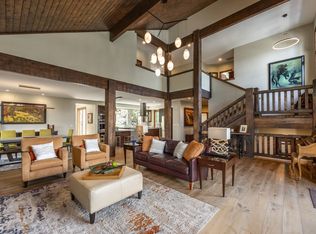 MLS ID #2151398, Michele Cone, Summit Sotheby's International Realty. UtahRealEstate.com
 - $2,800,0004 bd3 ba3.8k sqft6874 Saddle Ct, Park City, UT 84098For Sale
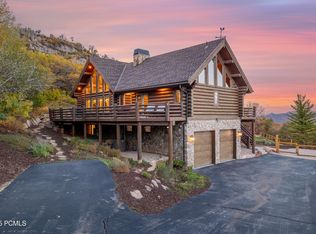 MLS ID #12504594, Mike Gooch, KW Westfield. PCBR
 - $3,300,0005 bd5 ba6.8k sqft7169 Canyon Dr, Park City, UT 84098For SaleMLS ID #12602532, Michael Hludzinski, eXp Realty, LLC (Park City). PCBR
- $2,496,0004 bd7 ba4.8k sqft7352 Pine Ridge Dr, Park City, UT 84098For SaleMLS ID #12603250, Jay Deher, Real Estate Essentials. PCBR
- $3,250,0004 bd4 ba5.1k sqft7177 Canyon Dr, Park City, UT 84060For SaleMLS ID #12603633, Gretchen Hudgens, Summit Sotheby's International Realty (625 Main). PCBR
- $2,590,0006 bd6 ba5.1k sqft6340 Highland Dr, Park City, UT 84098For SaleMLS ID #12603447, Matthew Barrett, Matthew Barrett, Broker. PCBR
- $3,160,0005 bd4 ba5.2k sqft5880 Trailside Loop, Park City, UT 84098For SaleMLS ID #12603809, Daniel Feldman, KW Park City Keller Williams Real Estate. PCBR
- $2,075,0006 bd5 ba4.5k sqft7813 Susans Cir, Park City, UT 84098For SaleMLS ID #12603427, Kambrin Thorne, Summit Sotheby's International Realty (545 Main). PCBR
- $2,295,0006 bd4 ba5.2k sqft8804 Daybreaker Dr, Park City, UT 84098For SaleMLS ID #12602022, Shelley Howell, Equity RE (Advantage). PCBR
- $2,900,0004 bd3 ba3k sqft1936 Kidd Cir, Park City, UT 84098For SaleMLS ID #12603704, Gemma Glisson, Modern and Main, LLC. PCBR
- $2,850,0004 bd3 ba3.2k sqft951 Cutter Ln, Park City, UT 84098For SaleMLS ID #12603203, Darren Mansell, Mansell Real Estate Inc (Park. PCBR
- $2,325,0005 bd5 ba4.9k sqft9049 Cheyenne Way, Park City, UT 84098For SaleMLS ID #12600272, Lindsay Cunningham, Christie's Int. RE VUE. PCBR
- $3,000,0005 bd3 ba4k sqft10129 N Basin Canyon Rd, Park City, UT 84098For SaleMLS ID #12602608, Ryan Fogarty, BHHS Utah Properties - SV. PCBR
- $2,295,0004 bd4 ba4.5k sqft6417 N Highland Dr E, Park City, UT 84098For SaleMLS ID #2167663, Jennifer Langford, Signature Group Real Estate. UtahRealEstate.com
- $2,100,0004 bd3 ba3.7k sqft7805 Boothill Dr, Park City, UT 84098For SaleMLS ID #12602490, Christie Herwit, Presidio Real Estate. PCBR
- $2,000,0005 bd3 ba2.9k sqft4990 W Ponderosa Dr, Park City, UT 84098For SaleMLS ID #12601907, Bronson Calder, BHHS Utah Properties - SV. PCBR
- $3,725,0006 bd4 ba5.4k sqft6110 Trailside Dr, Park City, UT 84098For SaleMLS ID #12602417, Jason Sanford, Christie's Int. RE VUE. PCBR
- $3,200,0005 bd5 ba4.1k sqft10351 N Kimball Canyon Rd #14, Park City, UT 84098For SaleMLS ID #2156304, Linda Murdoch, Berkshire Hathaway HomeServices Utah Properties (Saddleview). UtahRealEstate.com
