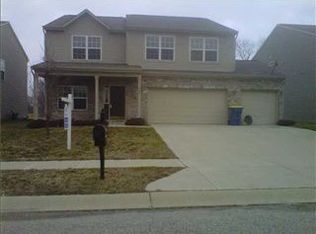
Welcome Home to 7303 Pipestone Drive where comfort, style, and functionality come together to create the perfect place to make lasting memories. From the moment you arrive, you'll notice the pride of ownership and fresh updates that make this home truly move-in ready. Recently refreshed with **new interior paint**, this inviting home offers a bright, clean, and modern feel throughout. The fresh finishes provide the perfect backdrop for any decorating style, allowing you to simply unpack and start enjoying your new home. The kitchen has also been updated with a **brand-new refrigerator**, giving you one less thing to worry about as you settle in. Designed with both everyday living and entertaining in mind, this home features an **open and spacious layout** with generous living areas that flow effortlessly from room to room. Whether you're hosting family gatherings, celebrating holidays, or enjoying a quiet evening at home, you'll appreciate the flexibility and comfort this floor plan provides. One of the standout features is the **versatile loft**, offering endless possibilities. Create the perfect home office, media room, playroom, fitness area, game room, or additional living space, whatever fits your lifestyle. It's a bonus area that adds both functionality and value. Throughout the home, you'll find ample space for everyone to spread out and feel at home. The thoughtfully designed layout offers room to grow while maintaining a warm, welcoming atmosphere that makes every space feel inviting. Step outside and you'll immediately notice the home's beautiful design, creating fantastic curb appeal and a wonderful first impression. The well-maintained exterior provides an inviting setting to relax, enjoy your morning coffee, or spend time outdoors with family and friends. Set up your showing today!
Sold
Zillow last checked:
Listing updated:
Bought with:
Rodney Gaard
Pocket Property, LLC
Source: MIBOR as distributed by MLS GRID,MLS#: 22111700
Price history
| Date | Event | Price |
|---|---|---|
| 10/1/2026 | Sold | $325,000-1.5%$109/sqft |
Source:  MIBOR as distributed by MLS GRID #22111700 Report a problem MIBOR as distributed by MLS GRID #22111700 Report a problem | ||
| 9/4/2026 | Pending sale | $329,900$111/sqft |
Source: MIBOR as distributed by MLS GRID #22111700 Report a problem | ||
| 8/20/2026 | Price change | $329,900-2.9%$111/sqft |
Source: MIBOR as distributed by MLS GRID #22111700 Report a problem | ||
| 7/31/2026 | Price change | $339,900-2.9%$114/sqft |
Source: MIBOR as distributed by MLS GRID #22111700 Report a problem | ||
| 7/16/2026 | Price change | $349,900-1.4%$118/sqft |
Source: MIBOR as distributed by MLS GRID #22111700 Report a problem | ||
| 7/3/2026 | Listed for sale | $355,000+10.2%$119/sqft |
Source: MIBOR as distributed by MLS GRID #22111700 Report a problem | ||
| 1/26/2024 | Listing removed | -- |
Source: Zillow Rentals Report a problem | ||
| 10/20/2023 | Price change | $1,797-3.2%$1/sqft |
Source: Zillow Rentals Report a problem | ||
| 10/13/2023 | Price change | $1,857-2.1%$1/sqft |
Source: Zillow Rentals Report a problem | ||
| 9/28/2023 | Price change | $1,897+0.1%$1/sqft |
Source: Zillow Rentals Report a problem | ||
| 8/29/2023 | Price change | $1,895-5%$1/sqft |
Source: Zillow Rentals Report a problem | ||
| 8/25/2023 | Price change | $1,995+5.3%$1/sqft |
Source: Zillow Rentals Report a problem | ||
| 8/4/2023 | Price change | $1,895-9.5%$1/sqft |
Source: Zillow Rentals Report a problem | ||
| 7/25/2023 | Price change | $2,095+5%$1/sqft |
Source: Zillow Rentals Report a problem | ||
| 6/29/2023 | Sold | $322,163-9.2%$108/sqft |
Source: Public Record Report a problem | ||
| 6/23/2023 | Price change | $1,995-4.8%$1/sqft |
Source: Zillow Rentals Report a problem | ||
| 6/13/2023 | Price change | $2,095-4.6%$1/sqft |
Source: Zillow Rentals Report a problem | ||
| 6/5/2023 | Price change | $2,195-4.4%$1/sqft |
Source: Zillow Rentals Report a problem | ||
| 6/1/2023 | Price change | $2,295-4.2%$1/sqft |
Source: Zillow Rentals Report a problem | ||
| 5/25/2023 | Price change | $2,395-4%$1/sqft |
Source: Zillow Rentals Report a problem | ||
| 5/18/2023 | Listed for rent | $2,495$1/sqft |
Source: Zillow Rentals Report a problem | ||
| 9/16/2022 | Listing removed | -- |
Source: MIBOR as distributed by MLS GRID #21874487 Report a problem | ||
| 8/1/2022 | Price change | $355,000-5.3%$119/sqft |
Source: MIBOR as distributed by MLS GRID #21874487 Report a problem | ||
| 7/29/2022 | Listed for sale | $375,000+15.4%$126/sqft |
Source: MIBOR as distributed by MLS GRID #21874487 Report a problem | ||
| 2/18/2022 | Sold | $325,000+8.4%$109/sqft |
Source: MIBOR as distributed by MLS GRID #21834519 Report a problem | ||
| 1/24/2022 | Pending sale | $299,900$101/sqft |
Source: MIBOR as distributed by MLS GRID #21834519 Report a problem | ||
| 1/20/2022 | Listed for sale | $299,900$101/sqft |
Source: MIBOR as distributed by MLS GRID #21834519 Report a problem | ||
Nearby homes


Get a cash offer in 3 minutes
Find out how much your home could sell for in as little as 3 minutes with a no-obligation cash offer.
Estimated market value
$325,100
