Skip main navigation
Sold
  • Price Unknown

    7303 Pontiac Ave, Lubbock, TX 79424

    3beds
    2,628sqft
    Single Family Residence, Residential
    Built in 2013
    7,405 Square Feet Lot
    $369,700 Zestimate®
    $--/sqft
    $2,609 Estimated rent

    Home value

    $369,700

    $351,000 - $388,000

    $2,609/mo

    Zestimate® history
    Loading
    Loading...

    Owner options

    List your home for rent

    $2,609/mo

    Rent Zestimate®

    Find your next renter with Zillow Rental Manager. Plus, with online applications, you can quickly screen prospective tenants – for free.

    Learn more

    $2,609/mo

    Rent Zestimate®

    Refinance and save

    Refinancing to a lower rate could help reduce your monthly payments and save thousands over the life of the loan.

    See today's rates

    Explore your selling options

    Work with a Zillow partner agent

    Leverage their expertise and Zillow's premium Showcase listings to get your home seen by more buyers.

    Get started

    List with your own agent

    Get your home in front of millions of buyers by listing it on Zillow.

    Learn how to do it

    Sell it yourself

    Take full control of how buyers see your home on Zillow by listing For Sale by Owner (FSBO).

    List your home

    What's special

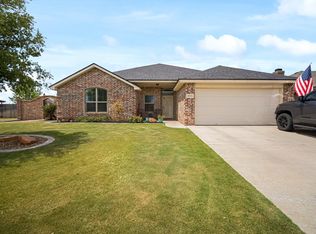
    Welcome to this cozy 3/2/2 in Frenship ISD! Upon entering, you are welcomed with a spacious living room, complete with a brick fireplace and custom built-ins. The open floor concept flows right into the kitchen, finished with warm wood cabinetry, granite countertops, tiled backsplashes, and stainless steel appliances. The large isolated master suite offers double sinks, a large soaking tub, a walk in shower, and a great master closet. The additional two bedrooms offer ample space for a growing family or guests. This home also features a beautiful sunroom, a large backyard, and a basement. Schedule your showing today!

    Zillow last checked:

    Listing updated:

    Listed by:

    Stacey Rogers TREC #0588927 806-368-1066,

    Keller Williams Realty,

    Erica Castle TREC #0714103 210-845-2843,

    Keller Williams Realty

    Bought with:

    Sam Riddle, TREC #0717805

    Keller Williams Realty

    Source: LBMLS,MLS#: 202406823MLS Logo

    Facts & features

    Interior

    Bedrooms & bathrooms
    • Bedrooms: 3
    • Bathrooms: 2
    • Full bathrooms: 2
    Primary bedroom
    • Features: Carpet Flooring, Isolated
    • Area: 240 Square Feet
    • Dimensions: 16.00 x 15.00
    Bedroom 2
    • Features: Carpet Flooring
    • Area: 144 Square Feet
    • Dimensions: 12.00 x 12.00
    Bedroom 3
    • Features: Carpet Flooring
    • Area: 154 Square Feet
    • Dimensions: 14.00 x 11.00
    Primary bathroom
    • Features: Double Vanity, Granite Counters, Separate Shower/Tub
    Basement
    • Features: Carpet Flooring
    • Level: Basement
    • Area: 378 Square Feet
    • Dimensions: 18.00 x 21.00
    Dining room
    • Features: Kitchen/Dining Combo
    • Area: 133.3 Square Feet
    • Dimensions: 10.00 x 13.33
    Kitchen
    • Features: Breakfast Bar, Granite Counters, Pantry, Tile Flooring, Wood Stain Cabinets
    • Area: 193.62 Square Feet
    • Dimensions: 13.83 x 14.00
    Living room
    • Features: Luxury Vinyl Flooring
    • Area: 354.32 Square Feet
    • Dimensions: 19.33 x 18.33
    Sunroom
    • Description: heated and cooled
    Utility room
    • Description: desk/office nook
    Heating
    • Central, Natural Gas
    Cooling
    • Central Air, Electric
    Appliances
    • Included: Dishwasher, Disposal, Microwave
    • Laundry: Laundry Room, Sink
    Features
    • Breakfast Bar, Ceiling Fan(s), Double Vanity, Granite Counters, Pantry, Storage, Walk-In Closet(s)
    • Flooring: Carpet, Luxury Vinyl, Tile
    • Windows: Double Pane Windows, ENERGY STAR Qualified Windows
    • Has basement: Yes
    • Number of fireplaces: 1
    • Fireplace features: Living Room
    Interior area
    • Total structure area: 2,628
    • Total interior livable area: 2,628 sqft
    • Finished area above ground: 2,628

    Property

    Parking
    • Total spaces: 2
    • Parking features: Attached, Garage, Garage Door Opener
    • Attached garage spaces: 2
    Features
    • Fencing: Fenced
    Lot
    • Size: 7,405 Square Feet
    Details
    • Parcel number: R322286
    • Zoning description: Single Family
    • Special conditions: Standard

    Construction

    Type & style
    • Home type: SingleFamily
    • Property subtype: Single Family Residence, Residential
    Materials
    • Blown-In Insulation, Brick
    • Foundation: Slab
    • Roof: Composition
    Condition
    • New construction: No
    • Year built: 2013

    Community & HOA

    HOA
    • Has HOA: No
    Location
    • Region: Lubbock

    Financial & listing details

    • Tax assessed value: $335,342
    • Annual tax amount: $7,726
    • Date on market: 5/13/2024
    • Cumulative days on market: 95 days
    • Listing terms: Cash,Conventional,FHA
    • Road surface type: Paved

    Price history

    DateEventPrice
    6/14/2024Sold--
    Source: LBMLS #202406823 Report a problem
    5/20/2024Contingent$364,000$139/sqft
    Source: LBMLS #202406823 Report a problem
    5/9/2024Price change$364,000-1.4%$139/sqft
    Source: LBMLS #202405625 Report a problem
    2/9/2024Price change$369,000+1.4%$140/sqft
    Source: LBMLS #202401959 Report a problem
    2/2/2024Price change$363,790+30.4%$138/sqft
    Source: LBMLS #202400993 Report a problem
    6/21/2019Price change$279,000-0.3%$106/sqft
    Source: RE/MAX Lubbock #201903821 Report a problem
    4/30/2019Listed for sale$279,900+8.7%$107/sqft
    Source: RE/MAX Lubbock #201903821 Report a problem
    9/16/2014Listing removed$257,500$98/sqft
    Source: Lubbock Discount Realty #201404908 Report a problem
    8/23/2014Listed for sale$257,500$98/sqft
    Source: Lubbock Discount Realty #201404908 Report a problem

    Public tax history

    YearProperty taxesTax assessment
    2025$5,285 -9.9%$335,342 +6.5%
    2024$5,868 -11.4%$314,985 -0.4%
    2023$6,621 +4.8%$316,208 +13.9%
    2022$6,319 +4.2%$277,549 +8.3%
    2021$6,066 -1.1%$256,237 +1.1%
    2020$6,132 +12.6%$253,558 +6.2%
    2019$5,448 -1.6%$238,853 -0.2%
    2018$5,539 $239,279 +1.3%
    2017$5,539 +11.2%$236,193 +0.6%
    2016$4,983 $234,755 +5.4%
    2015$4,983 $222,722 +12.1%
    2014$4,983 $198,633 +540.8%
    2013-- $31,000
    Find assessor info on the county website

    Neighborhood: 79424

    Nearby schools

    GreatSchools rating
    Schools provided by the listing agent
    • Elementary: Oak Ridge
    • Middle: Heritage
    • High: Frenship

    Source: LBMLS. This data may not be complete. We recommend contacting the local school district to confirm school assignments for this home.

    Sell for more on Zillow
    Get a Zillow Showcase℠ listing at no additional cost and you could sell for .
    $369,700
    2% more
    +$7,394
    With Zillow Showcase(estimated)
    $377,094