Situated on a charming street in the heart of 75209, 7303 Robin Road is a beautifully updated home that combines timeless style with modern comforts. Located just minutes from Inwood Village, West Lovers Lane, Love Field Airport, and an array of top-rated restaurants, coffee shops, and retail, this home offers unbeatable access to some of Dallas’ most beloved amenities. Pull into your circular drive, and step inside to discover a light-filled interior with a seamless, open-concept layout designed for both everyday living and entertaining. The home is filled with natural light thanks to large new windows and thoughtful design. Recent updates include refinished hardwood floors, fresh paint, updated fixtures, and a stylish, modern kitchen featuring stainless steel appliances and custom cabinetry. Spacious bedrooms offer comfort and flexibility, while updated bathrooms provide a clean, sophisticated aesthetic. The oversized living areas flow effortlessly to a private backyard complete with turf — perfect for entertaining guests or relaxing with family. Manicured landscaping creates a tranquil outdoor setting. Two car garage with rear entry electric gate. With its inviting curb appeal, premium updates, and prime location, this home is a true gem in one of Dallas’ most sought-after neighborhoods.
Sold
Price Unknown
7303 Robin Rd, Dallas, TX 75209
3beds
3,108sqft
Single Family Residence
Built in 2007
7,492 Square Feet Lot
$1,395,800 Zestimate®
$--/sqft
$6,225 Estimated rent
Home value
$1,395,800
$1.27M - $1.54M
$6,225/mo
Zestimate® history
Owner options
List your home for rent
$6,225/mo
Rent Zestimate®
Find your next renter with Zillow Rental Manager. Plus, with online applications, you can quickly screen prospective tenants – for free.
$6,225/mo
Rent Zestimate®
Refinance and save
Refinancing to a lower rate could help reduce your monthly payments and save thousands over the life of the loan.
Explore your selling options
Work with a Zillow partner agent
Leverage their expertise and Zillow's premium Showcase listings to get your home seen by more buyers.
Get startedList with your own agent
Get your home in front of millions of buyers by listing it on Zillow.
Learn how to do itSell it yourself
Take full control of how buyers see your home on Zillow by listing For Sale by Owner (FSBO).
List your homeWhat's special
Timeless styleModern comfortsPrivate backyardFresh paintUpdated fixturesUpdated bathroomsRefinished hardwood floors
Zillow last checked:
Listing updated:
Listed by:
Catherine Osborne 0730074 214-733-9727,
Allie Beth Allman & Assoc. 214-521-7355
Bought with:
Eric Narosov
Allie Beth Allman & Assoc.
Source: NTREIS,MLS#: 20978722
Facts & features
Interior
Bedrooms & bathrooms
- Bedrooms: 3
- Bathrooms: 3
- Full bathrooms: 3
Primary bedroom
- Features: Closet Cabinetry, Dual Sinks, Double Vanity, En Suite Bathroom, Garden Tub/Roman Tub, Linen Closet, Sitting Area in Primary, Separate Shower, Walk-In Closet(s)
- Level: Second
- Dimensions: 14 x 16
Bedroom
- Features: Closet Cabinetry, Walk-In Closet(s)
- Level: Second
- Dimensions: 10 x 10
Bedroom
- Features: Closet Cabinetry, Ceiling Fan(s), Walk-In Closet(s)
- Level: Second
- Dimensions: 12 x 13
Primary bathroom
- Features: Built-in Features, Closet Cabinetry, Dual Sinks, Double Vanity, En Suite Bathroom, Garden Tub/Roman Tub, Linen Closet, Stone Counters, Sitting Area in Primary, Sink
- Level: First
- Dimensions: 0 x 0
Breakfast room nook
- Level: First
- Dimensions: 10 x 12
Dining room
- Level: First
- Dimensions: 10 x 13
Family room
- Level: First
- Dimensions: 13 x 23
Other
- Features: Built-in Features, Stone Counters, Separate Shower
- Level: First
- Dimensions: 0 x 0
Other
- Features: Built-in Features, Garden Tub/Roman Tub, Stone Counters
- Level: Second
- Dimensions: 0 x 0
Kitchen
- Features: Breakfast Bar, Built-in Features, Butler's Pantry, Eat-in Kitchen, Pantry, Stone Counters, Sink, Walk-In Pantry
- Level: First
- Dimensions: 14 x 16
Living room
- Level: First
- Dimensions: 11 x 12
Utility room
- Features: Built-in Features, Linen Closet, Utility Room, Utility Sink
- Level: First
- Dimensions: 10 x 6
Heating
- Central
Cooling
- Central Air, Ceiling Fan(s)
Appliances
- Included: Built-In Refrigerator, Dishwasher, Disposal, Gas Range, Ice Maker, Microwave, Refrigerator
- Laundry: Laundry in Utility Room
Features
- Chandelier, Dry Bar, Decorative/Designer Lighting Fixtures, Double Vanity, Eat-in Kitchen, High Speed Internet, Kitchen Island, Open Floorplan, Cable TV, Walk-In Closet(s), Wired for Sound
- Flooring: Tile, Wood
- Windows: Window Coverings
- Has basement: No
- Has fireplace: No
Interior area
- Total interior livable area: 3,108 sqft
Property
Parking
- Total spaces: 2
- Parking features: Circular Driveway, Driveway, Garage, Kitchen Level, Garage Faces Rear, On Street
- Garage spaces: 2
- Has uncovered spaces: Yes
Features
- Levels: Two
- Stories: 2
- Pool features: None
- Fencing: Wood
Lot
- Size: 7,492 Square Feet
- Dimensions: 50' x 150'
Details
- Additional structures: Garage(s)
- Parcel number: 00000342949000000
Construction
Type & style
- Home type: SingleFamily
- Architectural style: Traditional,Detached
- Property subtype: Single Family Residence
Materials
- Frame
- Foundation: Slab
- Roof: Composition,Shingle
Condition
- Year built: 2007
Utilities & green energy
- Utilities for property: Cable Available
Community & HOA
Community
- Features: Curbs, Restaurant, Sidewalks
- Subdivision: LOVERS LANE HEIGHTS
HOA
- Has HOA: No
Location
- Region: Dallas
Financial & listing details
- Tax assessed value: $1,095,010
- Annual tax amount: $16,504
- Date on market: 6/23/2025
- Cumulative days on market: 7 days
- Listing terms: Cash,Conventional,Other
- Exclusions: Fridge in pantry, freezer in garage, and backyard shed.
Price history
| Date | Event | Price |
|---|---|---|
| 8/4/2025 | Sold | -- |
Source: NTREIS #20978722 Report a problem | ||
| 7/3/2025 | Pending sale | $1,389,000$447/sqft |
Source: NTREIS #20978722 Report a problem | ||
| 6/26/2025 | Contingent | $1,389,000$447/sqft |
Source: NTREIS #20978722 Report a problem | ||
| 6/23/2025 | Listed for sale | $1,389,000+58.7%$447/sqft |
Source: NTREIS #20978722 Report a problem | ||
| 6/12/2023 | Sold | -- |
Source: NTREIS #20285679 Report a problem | ||
| 6/5/2023 | Pending sale | $875,000$282/sqft |
Source: NTREIS #20285679 Report a problem | ||
| 5/31/2023 | Contingent | $875,000$282/sqft |
Source: NTREIS #20285679 Report a problem | ||
| 5/23/2023 | Listed for sale | $875,000+46.1%$282/sqft |
Source: NTREIS #20285679 Report a problem | ||
| 11/30/2021 | Sold | -- |
Source: NTREIS #14717034 Report a problem | ||
| 4/12/2016 | Sold | -- |
Source: Agent Provided Report a problem | ||
| 3/17/2016 | Pending sale | $599,000$193/sqft |
Source: Virginia Cook, Realtors #13332782 Report a problem | ||
| 3/4/2016 | Listed for sale | $599,000+5.1%$193/sqft |
Source: Virginia Cook, REALTORS #13332782 Report a problem | ||
| 11/16/2008 | Listing removed | $570,000$183/sqft |
Source: eWebEngine #11027440 Report a problem | ||
| 9/18/2008 | Price change | $570,000-1.7%$183/sqft |
Source: eWebEngine #11027440 Report a problem | ||
| 7/12/2008 | Listed for sale | $580,000-8.6%$187/sqft |
Source: eWebEngine #11027440 Report a problem | ||
| 4/27/2008 | Listing removed | $634,900$204/sqft |
Source: eWebEngine Report a problem | ||
| 2/7/2008 | Price change | $634,900-1.6%$204/sqft |
Source: eWebEngine #10860700 Report a problem | ||
| 11/16/2007 | Listed for sale | $645,000$208/sqft |
Source: eWebEngine #10860700 Report a problem | ||
Public tax history
| Year | Property taxes | Tax assessment |
|---|---|---|
| 2025 | $16,504 +7.6% | $1,095,010 +26.6% |
| 2024 | $15,332 -18.5% | $865,000 +5.5% |
| 2023 | $18,817 -5.7% | $820,000 +3.1% |
| 2022 | $19,960 +33.9% | $795,090 +4.3% |
| 2021 | $14,903 -3.2% | $762,220 |
| 2020 | $15,398 -26.1% | $762,220 |
| 2019 | $20,836 +13.4% | $762,220 +18.1% |
| 2018 | $18,368 +18.2% | $645,570 +12.9% |
| 2017 | $15,544 +51.8% | $571,630 |
| 2016 | $10,237 +16.6% | $571,630 +37.2% |
| 2015 | $8,779 | $416,620 +7.9% |
| 2014 | $8,779 | $386,260 |
| 2013 | -- | -- |
| 2012 | -- | -- |
| 2011 | -- | -- |
| 2010 | -- | -- |
| 2009 | -- | -- |
| 2008 | -- | -- |
| 2007 | -- | -- |
| 2005 | -- | -- |
| 2004 | -- | -- |
| 2003 | -- | -- |
| 2002 | -- | -- |
| 2001 | -- | -- |
Find assessor info on the county website
Neighborhood: Bluffview
Nearby homes
- $1,413,7004 bd2 ba3.4k sqft7219 Robin Rd, Dallas, TX 75209Off Market
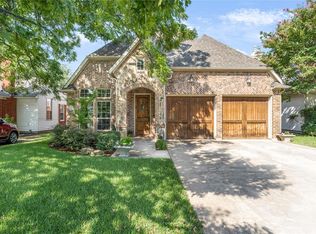
- $--4 bd4 ba4.8k sqft7307 Robin Rd, Dallas, TX 75209Sold
- $516,6002 bd1 ba1.2k sqft7215 Robin Rd, Dallas, TX 75209Off Market
- $596,5003 bd1 ba1.4k sqft7311 Robin Rd, Dallas, TX 75209Off Market
- $607,9003 bd2 ba1.1k sqft7211 Robin Rd, Dallas, TX 75209Off Market
- $1,811,1004 bd5 ba4k sqft7315 Robin Rd, Dallas, TX 75209Off Market
- $--2 bd2 ba1k sqft7302 Morton St, Dallas, TX 75209Sold
- $657,8003 bd1 ba2.2k sqft7218 Morton St, Dallas, TX 75209Off Market
Nearby schools
GreatSchools rating
- 8/10K.B. Polk Center for Academically Talented and GiftedGrades: PK-8Distance: 0.6 mi
- 5/10Thomas Jefferson High SchoolGrades: 9-12Distance: 2.9 mi
- 4/10Francisco Medrano Middle SchoolGrades: 7-8Distance: 3.6 mi
Schools provided by the listing agent
- Elementary: Polk
- Middle: Cary
- High: Jefferson
- District: Dallas ISD
Source: NTREIS. This data may not be complete. We recommend contacting the local school district to confirm school assignments for this home.
Get a cash offer in 3 minutes
Find out how much your home could sell for in as little as 3 minutes with a no-obligation cash offer.
Estimated market value
$1,395,800
Get a cash offer in 3 minutes
Find out how much your home could sell for in as little as 3 minutes with a no-obligation cash offer.
Estimated market value
$1,395,800
- Texas
- Dallas County
- Dallas
- 75209
- Bluffview
- 7303 Robin Rd
