Skip main navigation
Sold for $626,000
  • $626,000

    7303 Rolling Oak Ln, Springfield, VA 22153

    3beds
    1,999sqft
    Townhouse
    Built in 1983
    1,650 Square Feet Lot
    $634,900 Zestimate®
    $313/sqft
    $3,105 Estimated rent

    Home value

    $634,900

    $590,000 - $679,000

    $3,105/mo

    Zestimate® history
    Loading
    Loading...

    Owner options

    List your home for rent

    $3,105/mo

    Rent Zestimate®

    Find your next renter with Zillow Rental Manager. Plus, with online applications, you can quickly screen prospective tenants – for free.

    Learn more

    $3,105/mo

    Rent Zestimate®

    Refinance and save

    $4,350/mo

    Est. payment

    Refinancing to a lower rate could help reduce your monthly payments and save thousands over the life of the loan.

    See today's rates

    $4,350/mo

    Est. payment

    Explore your selling options

    Work with a Zillow partner agent

    Leverage their expertise and Zillow's premium Showcase listings to get your home seen by more buyers.

    Get started

    List with your own agent

    Get your home in front of millions of buyers by listing it on Zillow.

    Learn how to do it

    Sell it yourself

    Take full control of how buyers see your home on Zillow by listing For Sale by Owner (FSBO).

    List your home

    What's special

    Cavernous recreation roomBuilt-in audioLarge brick patioGleaming hardwood flooringLovely upgraded cabinetryManicured landscapingOwner-added gardening features
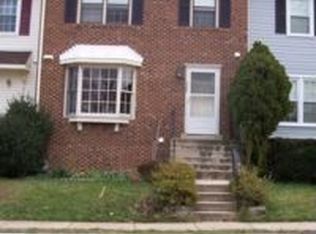
    Welcome to 7303 Rolling Oak Lane. As you approach the entrance to this town home and take note of the manicured landscaping, upgraded roof, windows and beautiful front door with center inset glass panel, you realize immediately that this special home has been meticulously maintained and updated. Upon entry, you are greeted by gleaming hardwood flooring and attractive recessed lighting, giving this charming home an immediate light and bright allure. To the left is the remodeled kitchen, which sports many updated features such as: Silestone counter tops, SS appliances, large undermount sink, outstanding lighting placement, and lovely, upgraded cabinetry - even a thoughtfully placed pantry to maximize space. Behind lies the expansive and open dining and family room, which also feature hardwood flooring, additional recessed lighting, built-in cabinetry and a window and a sliding glass door - allowing for maximum sunlight. Beyond this lies the enhanced back yard, highlighted by a large brick patio and numerous owner-added gardening features, including fruiting plants and a handsome shed. The lower level is quite extensive, with loads of great storage space, a full bath, and a cavernous recreation room – highlighted by built-in audio and a large flat-screen TV wall – just perfect for home entertainment. On the upper floor lie three bright, cheery bedrooms, including a large primary suite. After finishing the tour, you will appreciate the popular and well-designed layout of this home. Finally, the location is terrific - located just off the Fairfax County Parkway, with easy access to excellent amenities, shopping, restaurants, Springfield Mall and a 7-minute drive to the Franconia-Springfield Metro Station.

    Zillow last checked:

    Listing updated:

    Listed by:

    David Aronheim 703-579-1880,

    Axis Real Estate

    Bought with:

    Jeff LaFleur, 0225246605

    Modern Jones, LLC

    Exaltacion Schlossberg, 0225270899

    Modern Jones, LLC

    Source: Bright MLS,MLS#: VAFX2225374MLS Logo

    Facts & features

    Interior

    Bedrooms & bathrooms
    • Bedrooms: 3
    • Bathrooms: 4
    • Full bathrooms: 3
    • 1/2 bathrooms: 1
    • Main level bathrooms: 1
    Rooms
    • Room types: Living Room, Dining Room, Primary Bedroom, Bedroom 2, Bedroom 3, Kitchen, Laundry, Recreation Room, Bathroom 2, Primary Bathroom, Half Bath
    Primary bedroom
    • Features: Flooring - Carpet
    • Level: Upper
    • Area: 209 Square Feet
    • Dimensions: 19 X 11
    Bedroom 2
    • Features: Flooring - Carpet
    • Level: Upper
    • Area: 110 Square Feet
    • Dimensions: 11 X 10
    Bedroom 3
    • Features: Flooring - Carpet
    • Level: Upper
    • Area: 90 Square Feet
    • Dimensions: 11 X 9
    Primary bathroom
    • Level: Upper
    Bathroom 2
    • Level: Upper
    Dining room
    • Features: Flooring - HardWood
    • Level: Main
    • Area: 150 Square Feet
    • Dimensions: 11 X 9
    Half bath
    • Level: Main
    Kitchen
    • Features: Flooring - HardWood
    • Level: Main
    • Area: 110 Square Feet
    • Dimensions: 12 X 10
    Laundry
    • Level: Lower
    Living room
    • Features: Flooring - HardWood
    • Level: Main
    • Area: 231 Square Feet
    • Dimensions: 21 X 11
    Recreation room
    • Level: Lower
    • Area: 399 Square Feet
    • Dimensions: 21 x 19
    Heating
    • Forced Air, Natural Gas
    Cooling
    • Central Air, Electric
    Appliances
    • Included: Dishwasher, Disposal, Dryer, Exhaust Fan, Ice Maker, Refrigerator, Washer, Cooktop, Gas Water Heater
    • Laundry: Laundry Room
    Features
    • Kitchen - Table Space, Dining Area, Built-in Features, Upgraded Countertops, Primary Bath(s), Other
    • Basement: Full,Finished
    • Has fireplace: No
    Interior area
    • Total structure area: 2,159
    • Total interior livable area: 1,999 sqft
    • Finished area above ground: 1,438
    • Finished area below ground: 561

    Property

    Parking
    • Parking features: None
    Accessibility
    • Accessibility features: None
    Features
    • Levels: Three
    • Stories: 3
    • Patio & porch: Patio
    • Exterior features: Sidewalks
    • Pool features: None
    Lot
    • Size: 1,650 Square Feet
    • Features: Backs to Trees
    Details
    • Additional structures: Above Grade, Below Grade
    • Parcel number: 0894 10 0140
    • Zoning: 303
    • Special conditions: Standard

    Construction

    Type & style
    • Home type: Townhouse
    • Architectural style: Tudor
    • Property subtype: Townhouse
    Materials
    • Combination, Brick
    • Foundation: Concrete Perimeter
    • Roof: Composition
    Condition
    • New construction: No
    • Year built: 1983
    Details
    • Builder model: GLENWOOD

    Utilities & green energy

    • Sewer: Public Sewer
    • Water: Public

    Community & HOA

    Community
    • Subdivision: Bethelen Woods
    HOA
    • Has HOA: Yes
    • Amenities included: Common Grounds, Tot Lots/Playground
    • Services included: Common Area Maintenance, Snow Removal
    • HOA fee: $327 quarterly
    Location
    • Region: Springfield

    Financial & listing details

    • Price per square foot: $313/sqft
    • Tax assessed value: $554,320
    • Annual tax amount: $6,422
    • Date on market: 3/13/2025
    • Listing agreement: Exclusive Right To Sell
    • Ownership: Fee Simple

    Price history

    DateEventPrice
    4/16/2025Sold$626,000+0.2%$313/sqft
    Source: Bright MLS #VAFX2225374 Report a problem
    4/2/2025Pending sale$625,000$313/sqft
    Source: Bright MLS #VAFX2225374 Report a problem
    3/17/2025Contingent$625,000$313/sqft
    Source: Bright MLS #VAFX2225374 Report a problem
    3/13/2025Listed for sale$625,000+151%$313/sqft
    Source: Bright MLS #VAFX2225374 Report a problem
    9/3/2003Sold$249,000+116.5%$125/sqft
    Source: Public Record Report a problem
    9/5/1997Sold$115,000$58/sqft
    Source: Public Record Report a problem

    Public tax history

    YearProperty taxesTax assessment
    2025$6,408 +15.4%$554,320 +15.7%
    2024$5,551 +3.3%$479,190 +0.6%
    2023$5,373 +4.2%$476,160 +5.6%
    2022$5,155 $450,810 +12.6%
    2021-- $400,330 +6%
    2020$4,469 +8.5%$377,620 +8.5%
    2019$4,118 +1.4%$347,940 +1.4%
    2018$4,062 +4.1%$343,260 +2.1%
    2017$3,904 +0.7%$336,220 +0.5%
    2016$3,877 +3.8%$334,670
    2015$3,735 +10.5%$334,670 +10.3%
    2014$3,380 $303,550 +3.6%
    2013-- $292,870 +4.2%
    2012-- $281,180 +1%
    2011-- $278,310 +2.9%
    2010-- $270,420
    2009-- $270,420 -21.9%
    2008-- $346,340 -4.9%
    2007-- $364,340 +85%
    2003-- $196,990 +21%
    2002-- $162,800 +16%
    2001-- $140,345
    Find assessor info on the county website

    Neighborhood: 22153

    Nearby schools

    GreatSchools rating
    Schools provided by the listing agent
    • Elementary: Rolling Valley
    • Middle: Key
    • High: John R. Lewis
    • District: Fairfax County Public Schools

    Source: Bright MLS. This data may not be complete. We recommend contacting the local school district to confirm school assignments for this home.

    Get a cash offer in 3 minutes
    Find out how much your home could sell for in as little as 3 minutes with a no-obligation cash offer.
    Estimated market value
    $634,900
    Get a cash offer in 3 minutes
    Find out how much your home could sell for in as little as 3 minutes with a no-obligation cash offer.
    Estimated market value
    $634,900