Skip main navigation
Closed
  • $1,100,000

    7303 Sheffingdell Dr, Charlotte, NC 28226

    5beds
    3,903sqft
    Single Family Residence
    Built in 2014
    0.22 Acres Lot
    $1,100,000 Zestimate®
    $282/sqft
    $4,726 Estimated rent

    Home value

    $1,100,000

    $1.03M - $1.17M

    $4,726/mo

    Zestimate® history
    Loading
    Loading...

    Owner options

    List your home for rent

    $4,726/mo

    Rent Zestimate®

    Find your next renter with Zillow Rental Manager. Plus, with online applications, you can quickly screen prospective tenants – for free.

    Learn more

    $4,726/mo

    Rent Zestimate®

    Refinance and save

    $6,793/mo

    Est. payment

    Refinancing to a lower rate could help reduce your monthly payments and save thousands over the life of the loan.

    See today's rates

    $6,793/mo

    Est. payment

    Explore your selling options

    Work with a Zillow partner agent

    Leverage their expertise and Zillow's premium Showcase listings to get your home seen by more buyers.

    Get started

    List with your own agent

    Get your home in front of millions of buyers by listing it on Zillow.

    Learn how to do it

    Sell it yourself

    Take full control of how buyers see your home on Zillow by listing For Sale by Owner (FSBO).

    List your home

    What's special

    Custom stone fireplaceCharming wrap-around porchVaulted ceilingsCoffered ceilingsRich hardwood floorsIntricate trim workEnsuite baths
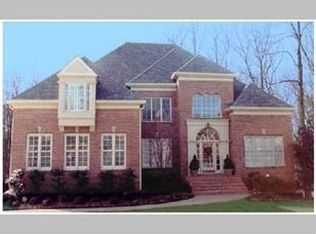
    Welcome to this exceptional corner-lot home offering over 3,900 square feet, 5 bedrooms, and 4.5 bathrooms, where timeless elegance meets modern comfort. Featuring 10’ ceilings throughout, rich hardwood floors, intricate trim work, and coffered ceilings, this home is as sophisticated as it is inviting. The charming wrap-around porch enhances its curb appeal, creating a striking first impression. The main level boasts a formal dining room with beverage station, private office, and a stunning double-sided brick fireplace that seamlessly connects the living room and chef’s kitchen. The kitchen is a culinary haven, complete with a spacious center island, granite countertops, double oven, gas range, and stainless steel appliances. Upstairs, the expansive owner’s suite impresses with vaulted ceilings, a generous walk-in closet, and a spa-inspired bath featuring a tiled glass shower, soaking tub, and dual-sink vanity. Four additional bedrooms provide ample space, including two with ensuite baths and two sharing a Jack-and-Jill bathroom. The versatile fifth bedroom can serve as a bonus room, workout area, or media space. Outdoor living is elevated with a covered terrace, featuring a custom stone fireplace and grill station, perfect for entertaining. The flat backyard and picturesque corner lot offer endless possibilities for relaxation and recreation. Additional highlights include a 3-car attached garage with abundant storage. A short stroll to Olde Providence Elementary, this home is centrally located just minutes from SouthPark, the Arboretum, and Stonecrest, providing unparalleled convenience to premier shopping, dining, and entertainment. Don’t miss this incredible opportunity to own a centrally located home that combines luxury and functionality!

    Zillow last checked:

    Listing updated:

    Listed by:

    Natalie Rutherford Natalie.Rutherford@compass.com,

    COMPASS

    Bought with:

    Meghan Hampton

    COMPASS

    Cat Long

    COMPASS

    Source: Canopy MLS as distributed by MLS GRID,MLS#: 4378272MLS Logo

    Facts & features

    Interior

    Bedrooms & bathrooms
    • Bedrooms: 5
    • Bathrooms: 5
    • Full bathrooms: 4
    • 1/2 bathrooms: 1
    Primary bedroom
    • Features: Ceiling Fan(s), En Suite Bathroom, Vaulted Ceiling(s), Walk-In Closet(s)
    • Level: Upper
    Bedroom s
    • Features: En Suite Bathroom
    • Level: Upper
    Bedroom s
    • Level: Upper
    Bedroom s
    • Level: Upper
    Bedroom s
    • Level: Upper
    Bathroom full
    • Level: Upper
    Bathroom full
    • Level: Upper
    Bathroom half
    • Level: Main
    Bathroom full
    • Level: Upper
    Bathroom full
    • Level: Upper
    Dining room
    • Level: Main
    Family room
    • Level: Main
    Kitchen
    • Level: Main
    Laundry
    • Level: Upper
    Office
    • Level: Main
    Heating
    • Central, Heat Pump, Natural Gas
    Cooling
    • Ceiling Fan(s), Central Air, Heat Pump, Zoned
    Appliances
    • Included: Dishwasher, Gas Cooktop, Microwave, Oven, Refrigerator
    • Laundry: Inside, Laundry Room, Sink, Upper Level
    Features
    • Kitchen Island, Open Floorplan, Walk-In Closet(s)
    • Flooring: Carpet, Tile, Wood
    • Has basement: No
    • Fireplace features: Gas
    Interior area
    • Total structure area: 3,903
    • Total interior livable area: 3,903 sqft
    • Finished area above ground: 3,903
    • Finished area below ground: 0

    Property

    Parking
    • Total spaces: 3
    • Parking features: Driveway, Attached Garage, Garage Faces Side, Garage on Main Level
    • Attached garage spaces: 3
    • Has uncovered spaces: Yes
    Features
    • Levels: Two
    • Stories: 2
    • Patio & porch: Covered, Front Porch, Rear Porch, Side Porch, Terrace
    • Fencing: Back Yard,Fenced
    Lot
    • Size: 0.22 Acres
    Details
    • Parcel number: 21129165
    • Zoning: R12MF
    • Special conditions: Standard

    Construction

    Type & style
    • Home type: SingleFamily
    • Property subtype: Single Family Residence
    Materials
    • Brick Full
    • Foundation: Crawl Space
    Condition
    • New construction: No
    • Year built: 2014

    Utilities & green energy

    • Sewer: Public Sewer
    • Water: City

    Community & HOA

    Community
    • Subdivision: Sheffingdell
    HOA
    • Has HOA: Yes
    • HOA fee: $300 annually
    • HOA name: Sheffingdell HOA
    Location
    • Region: Charlotte

    Financial & listing details

    • Price per square foot: $282/sqft
    • Tax assessed value: $883,500
    • Annual tax amount: $6,949
    • Date on market: 5/7/2026
    • Cumulative days on market: 9 days
    • Listing terms: Cash,Conventional
    • Road surface type: Concrete, Paved

    Price history

    DateEventPrice
    6/30/2026Sold$1,100,000-7.9%$282/sqft
    Source: Canopy MLS as distributed by MLS GRID #4378272 Report a problem
    5/16/2026Pending sale$1,195,000$306/sqft
    Source: Canopy MLS as distributed by MLS GRID #4378272 Report a problem
    5/7/2026Listed for sale$1,195,000+67.8%$306/sqft
    Source: Canopy MLS as distributed by MLS GRID #4378272 Report a problem
    12/2/2019Sold$712,000-1.8%$182/sqft
    Source: Canopy MLS as distributed by MLS GRID #3554459 Report a problem
    10/22/2019Pending sale$725,000$186/sqft
    Source: Keller Williams Fort Mill #3554459 Report a problem
    10/17/2019Listed for sale$725,000+16.9%$186/sqft
    Source: Keller Williams Fort Mill #3554459 Report a problem
    9/11/2015Listing removed$620,000$159/sqft
    Source: Owner Report a problem
    9/11/2015Listed for sale$620,000$159/sqft
    Source: Owner Report a problem
    9/8/2015Sold$620,000$159/sqft
    Source: Canopy MLS as distributed by MLS GRID #3094691 Report a problem
    7/18/2015Pending sale$620,000$159/sqft
    Source: Owner Report a problem
    6/23/2015Listed for sale$620,000+56.2%$159/sqft
    Source: Owner Report a problem
    10/29/2012Listing removed$397,000$102/sqft
    Source: Ready 4 Sale Realty #2034030 Report a problem
    4/11/2012Listed for sale$397,000$102/sqft
    Source: Ready 4 Sale Realty #2034030 Report a problem

    Public tax history

    YearProperty taxesTax assessment
    2025$6,949 +1.5%$883,500
    2024$6,843 +3.4%$883,500
    2023$6,620 -1.4%$883,500 +29.4%
    2022$6,713 +0.2%$682,600
    2021$6,702 +1.4%$682,600 +1.4%
    2020$6,606 +0.2%$673,500
    2019$6,591 -3.6%$673,500 +30.6%
    2018$6,838 +1.6%$515,600 0%
    2017$6,727 $515,700 +62.3%
    2016$6,727 $317,800 +182.5%
    2015$6,727 +365.6%$112,500
    2014$1,445 $112,500
    2013-- $112,500 -25%
    2012-- $150,000
    2011-- $150,000 +25%
    2010-- $120,000
    Find assessor info on the county website

    Neighborhood: Wessex Square

    Nearby schools

    GreatSchools rating
    Schools provided by the listing agent
    • Elementary: Olde Providence
    • Middle: Carmel
    • High: South Mecklenburg

    Source: Canopy MLS as distributed by MLS GRID. This data may not be complete. We recommend contacting the local school district to confirm school assignments for this home.

    Get a cash offer in 3 minutes
    Find out how much your home could sell for in as little as 3 minutes with a no-obligation cash offer.
    Estimated market value
    $1,100,000
    Get a cash offer in 3 minutes
    Find out how much your home could sell for in as little as 3 minutes with a no-obligation cash offer.
    Estimated market value
    $1,100,000