Skip main navigation
Closed
  • $1,580,000

    7303 Timberneck Ct, Charlotte, NC 28277

    4beds
    6,656sqft
    Single Family Residence
    Built in 2002
    0.95 Acres Lot
    $1,573,600 Zestimate®
    $237/sqft
    $7,591 Estimated rent

    Home value

    $1,573,600

    $1.45M - $1.72M

    $7,591/mo

    Zestimate® history
    Loading
    Loading...

    Owner options

    List your home for rent

    $7,591/mo

    Rent Zestimate®

    Find your next renter with Zillow Rental Manager. Plus, with online applications, you can quickly screen prospective tenants – for free.

    Learn more

    $7,591/mo

    Rent Zestimate®

    Refinance and save

    $9,539/mo

    Est. payment

    Refinancing to a lower rate could help reduce your monthly payments and save thousands over the life of the loan.

    See today's rates

    $9,539/mo

    Est. payment

    Explore your selling options

    Work with a Zillow partner agent

    Leverage their expertise and Zillow's premium Showcase listings to get your home seen by more buyers.

    Get started

    List with your own agent

    Get your home in front of millions of buyers by listing it on Zillow.

    Learn how to do it

    Sell it yourself

    Take full control of how buyers see your home on Zillow by listing For Sale by Owner (FSBO).

    List your home

    What's special

    Stone waterfallSerene all-season sunroomResort-style architectural masterpieceMedia and exercise rmPet bathing stationDouble ovensLuxurious primary suite
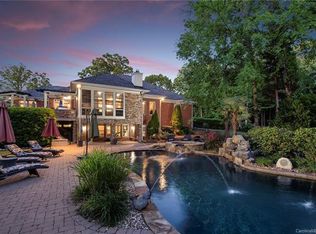
    Welcome to Your Private Oasis in the Prestigious Piper Glen Community! This resort-style architectural masterpiece, set on a .95-acre lot, offers the perfect blend of luxury & tranquility. The centerpiece is a stunning heated saltwater pool w/spa, complemented by a stone waterfall, creating an ideal setting for relaxation. The expansive floor plan is designed for effortless entertaining, featuring a grand great rm, an elegant dining rm, & a chef’s kitchen w/custom cabinetry, double ovens, a butcher block island, & butler’s pantry. A serene all-season sunroom allows you to enjoy the outdoors year-round. Main level boasts a private study & a luxurious primary suite w/a spa-like bathroom. Indulge in an oversized shower w/a rain showerhead & 2 body sprays, a custom walk-in closet w/direct access to the laundry rm. The utility rm is complete w/a pet bathing station & drop zone. The lower level offers a cozy den, bar, media & exercise rm, 3 BDRM, 2 full baths creating endless possibilities.

    Zillow last checked:

    Listing updated:

    Listed by:

    Sarah Rutkowski sarah@soldbysarah.com,

    RE/MAX Executive

    Bought with:

    Chris Klebba

    RE/MAX Executive

    Source: Canopy MLS as distributed by MLS GRID,MLS#: 4190132MLS Logo

    Facts & features

    Interior

    Bedrooms & bathrooms
    • Bedrooms: 4
    • Bathrooms: 5
    • Full bathrooms: 3
    • 1/2 bathrooms: 2
    • Main level bedrooms: 1
    Primary bedroom
    • Level: Main
    Bedroom s
    • Level: Basement
    Bedroom s
    • Level: Basement
    Bedroom s
    • Level: Basement
    Bathroom full
    • Level: Main
    Bathroom half
    • Level: Main
    Bathroom half
    • Level: Main
    Bathroom full
    • Level: Basement
    Bathroom full
    • Level: Basement
    Bar entertainment
    • Level: Basement
    Basement
    • Level: Basement
    Bonus room
    • Level: Basement
    Den
    • Level: Basement
    Dining area
    • Level: Main
    Dining room
    • Level: Main
    Exercise room
    • Level: Basement
    Great room
    • Level: Main
    Kitchen
    • Level: Main
    Laundry
    • Level: Main
    Office
    • Level: Main
    Sunroom
    • Level: Main
    Utility room
    • Level: Main
    Heating
    • Ductless, Forced Air
    Cooling
    • Central Air, Ductless, Multi Units
    Appliances
    • Included: Bar Fridge, Dishwasher, Disposal, Double Oven, Dryer, Electric Cooktop, Electric Range, Microwave, Oven, Refrigerator, Self Cleaning Oven, Tankless Water Heater, Washer, Washer/Dryer
    • Laundry: Mud Room, Utility Room, Inside, Laundry Room, Main Level, Sink
    Features
    • Attic Other, Breakfast Bar, Built-in Features, Drop Zone, Soaking Tub, Kitchen Island, Pantry, Walk-In Closet(s), Walk-In Pantry
    • Flooring: Laminate, Hardwood, Tile
    • Doors: Pocket Doors
    • Windows: Insulated Windows
    • Basement: Finished,Interior Entry,Storage Space,Sump Pump,Walk-Out Access,Walk-Up Access
    • Attic: Other
    • Fireplace features: Den, Gas, Gas Log, Great Room, Insert, Keeping Room
    Interior area
    • Total structure area: 3,540
    • Total interior livable area: 6,656 sqft
    • Finished area above ground: 3,540
    • Finished area below ground: 3,116

    Property

    Parking
    • Total spaces: 8
    • Parking features: Driveway, Electric Vehicle Charging Station(s), Attached Garage, Garage Door Opener, Garage Faces Side, Keypad Entry, Garage on Main Level
    • Attached garage spaces: 3
    • Uncovered spaces: 5
    Features
    • Levels: One
    • Stories: 1
    • Patio & porch: Covered, Deck, Front Porch, Patio
    • Exterior features: Gas Grill, In-Ground Irrigation, Outdoor Kitchen, Outdoor Shower
    • Has private pool: Yes
    • Pool features: Community, Fenced, Heated, Outdoor Pool, Pool/Spa Combo, Salt Water, In Ground
    • Has spa: Yes
    • Spa features: Heated
    • Fencing: Back Yard,Fenced,Privacy
    • Has view: Yes
    • View description: Golf Course, Winter
    Lot
    • Size: 0.95 Acres
    • Dimensions: 31 x 216 x 187 x 312 x 260
    • Features: Cul-De-Sac, On Golf Course, Wooded, Waterfall - Artificial
    Details
    • Parcel number: 22547133
    • Zoning: R-15(CD)
    • Special conditions: Standard

    Construction

    Type & style
    • Home type: SingleFamily
    • Property subtype: Single Family Residence
    Materials
    • Brick Full, Stone Veneer, Synthetic Stucco
    • Roof: Shingle,Concrete
    Condition
    • New construction: No
    • Year built: 2002

    Utilities & green energy

    • Sewer: Public Sewer
    • Water: City
    • Utilities for property: Cable Available, Electricity Connected, Underground Utilities

    Community & HOA

    Community
    • Features: Cabana, Clubhouse, Fitness Center, Golf, Pond, Sidewalks, Tennis Court(s)
    • Security: Carbon Monoxide Detector(s), Smoke Detector(s)
    • Subdivision: Piper Glen
    HOA
    • Has HOA: Yes
    • HOA fee: $240 quarterly
    • HOA name: Hawthorne Management
    • HOA phone: 704-377-0114
    Location
    • Region: Charlotte

    Financial & listing details

    • Price per square foot: $237/sqft
    • Tax assessed value: $1,135,870
    • Date on market: 10/11/2024
    • Cumulative days on market: 100 days
    • Listing terms: Cash,Conventional
    • Exclusions: Car Charging Station Inside the Garage
    • Electric utility on property: Yes
    • Road surface type: Concrete, Paved

    Price history

    DateEventPrice
    3/7/2025Sold$1,580,000-4.2%$237/sqft
    Source: Canopy MLS as distributed by MLS GRID #4190132 Report a problem
    2/24/2025Pending sale$1,650,000$248/sqft
    Source: Canopy MLS as distributed by MLS GRID #4190132 Report a problem
    10/11/2024Listed for sale$1,650,000+37.5%$248/sqft
    Source: Canopy MLS as distributed by MLS GRID #4190132 Report a problem
    9/29/2022Sold$1,200,000$180/sqft
    Source: Canopy MLS as distributed by MLS GRID #3895250 Report a problem
    8/21/2022Pending sale$1,200,000$180/sqft
    Source: Canopy MLS as distributed by MLS GRID #3895250 Report a problem
    8/20/2022Listed for sale$1,200,000+26.3%$180/sqft
    Source: Canopy MLS as distributed by MLS GRID #3895250 Report a problem
    8/24/2020Sold$950,000-4%$143/sqft
    Source: Canopy MLS as distributed by MLS GRID #3614543 Report a problem
    8/9/2020Pending sale$990,000$149/sqft
    Source: Premier Sotheby's International Realty #3614543 Report a problem
    5/6/2020Listed for sale$990,000+10%$149/sqft
    Source: Premier Sotheby's International Realty #3614543 Report a problem
    10/2/2014Listing removed$900,000$135/sqft
    Source: Allen Tate Company #2223190 Report a problem
    4/22/2014Listed for sale$900,000$135/sqft
    Source: Allen Tate Company #2223190 Report a problem
    11/8/2013Listing removed$900,000$135/sqft
    Source: Allen Tate Company #2138389 Report a problem
    7/11/2013Price change$900,000-6.3%$135/sqft
    Source: Allen Tate Company #2138389 Report a problem
    3/13/2013Listed for sale$960,000$144/sqft
    Source: Allen Tate Company #2138389 Report a problem
    12/8/2012Listing removed$960,000$144/sqft
    Source: Allen Tate Company Report a problem
    10/30/2012Listed for sale$960,000+772.7%$144/sqft
    Source: Allen Tate Company Report a problem
    10/23/2001Sold$110,000$17/sqft
    Source: Public Record Report a problem

    Public tax history

    YearProperty taxesTax assessment
    2025-- $1,135,870
    2024$8,754 +3.3%$1,135,870
    2023$8,471 $1,135,870 +23.6%
    2022-- $918,620
    2021-- $918,620 +0.1%
    2020$8,963 +0.2%$917,700
    2019$8,947 -19.8%$917,700 +8.6%
    2018$11,160 +1.5%$845,100
    2017$10,992 $845,100
    2016$10,992 $845,100
    2015$10,992 -1.6%$845,100 -2.2%
    2014$11,166 $864,500
    2013-- $864,500
    2012-- $864,500
    2011-- $864,500 -1.5%
    2010-- $877,400
    2009-- $877,400 +2.9%
    2008-- $852,900
    2007-- $852,900
    2006-- $852,900
    2005-- $852,900
    2004-- $852,900
    2003-- $852,900 +847.7%
    2002-- $90,000
    2001-- $90,000
    2000-- $90,000
    Find assessor info on the county website

    Neighborhood: Piper Glen

    Nearby schools

    GreatSchools rating
    Schools provided by the listing agent
    • Elementary: McAlpine
    • Middle: South Charlotte
    • High: Ballantyne Ridge

    Source: Canopy MLS as distributed by MLS GRID. This data may not be complete. We recommend contacting the local school district to confirm school assignments for this home.

    Get a cash offer in 3 minutes
    Find out how much your home could sell for in as little as 3 minutes with a no-obligation cash offer.
    Estimated market value
    $1,573,600
    Get a cash offer in 3 minutes
    Find out how much your home could sell for in as little as 3 minutes with a no-obligation cash offer.
    Estimated market value
    $1,573,600