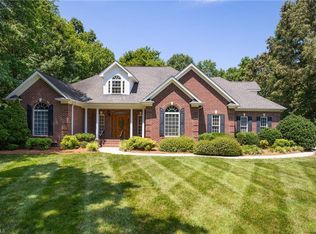
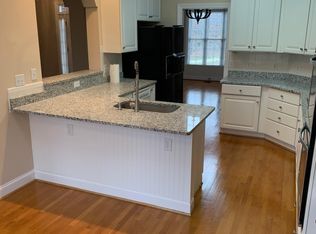
FRESHLY REPAINTED!!! Well maintained one owner custom built by R&K Homes! One of the prettiest neighborhoods in Summerfield. Perfect location to Greensboro and Summerfield with easy access to Bypass. All brick exterior on just over an acre cul de sac lot. Located in lovely Lochmere Subdiv with beautiful ponds and tree lined streets for scenic walks. Main level primary suite with trey ceiling and large ensuite bath and huge walkin closet. Two story family room open to kitchen/breakfast area has builtins and separate beverage area with small frig. Main level cathedral ceiling living room with french doors make the perfect private office. All upstairs bedrooms have huge walkin closets. Upstairs Bedroom #2 has ensuite full bathroom and huge walkin closet. Huge Bonus room with closet. Don't miss the Cedar Closet with attic storage. Whole house Generator added in 2019, uplighting, new guttering, updated granite countertops, appliances, and irrigation. Come in and make this your home!!
Sold for $650,000
$650,000
7303 Toby Ct, Summerfield, NC 27358
4beds
3,371sqft
Stick/Site Built, Residential, Single Family Residence
Built in 2001
1.03 Acres Lot
$657,500 Zestimate®
$--/sqft
$3,295 Estimated rent
Home value
$657,500
$592,000 - $730,000
$3,295/mo
Zestimate® history
Owner options
List your home for rent
$3,295/mo
Rent Zestimate®
Find your next renter with Zillow Rental Manager. Plus, with online applications, you can quickly screen prospective tenants – for free.
$3,295/mo
Rent Zestimate®
Refinance and save
$4,151/mo
Est. payment
Refinancing to a lower rate could help reduce your monthly payments and save thousands over the life of the loan.
$4,151/mo
Est. payment
Explore your selling options
Work with a Zillow partner agent
Leverage their expertise and Zillow's premium Showcase listings to get your home seen by more buyers.
Get startedList with your own agent
Get your home in front of millions of buyers by listing it on Zillow.
Learn how to do itSell it yourself
Take full control of how buyers see your home on Zillow by listing For Sale by Owner (FSBO).
List your homeWhat's special
Bonus roomBrick exteriorTrey ceilingMain level primary suiteCul de sac lotCedar closetAttic storage
Zillow last checked:
Listing updated:
Listed by:
Winoka Morgan 336-707-7154,
Berkshire Hathaway HomeServices Yost & Little Realty
Bought with:
Lindsay Burkart, 160812
SUSAN LINDSAY DEATON REALTY
Source: Triad MLS,MLS#: 1158563
Facts & features
Interior
Bedrooms & bathrooms
- Bedrooms: 4
- Bathrooms: 4
- Full bathrooms: 3
- 1/2 bathrooms: 1
- Main level bathrooms: 2
Primary bedroom
- Level: Main
- Dimensions: 17.5 x 14.42
Bedroom 2
- Level: Second
- Dimensions: 12.42 x 11.67
Bedroom 3
- Level: Second
- Dimensions: 13.25 x 12.83
Bedroom 4
- Level: Second
- Dimensions: 13.33 x 12.17
Bonus room
- Level: Second
- Dimensions: 26 x 12
Breakfast
- Level: Main
- Dimensions: 13.42 x 8.42
Dining room
- Level: Main
- Dimensions: 12.25 x 11.5
Great room
- Level: Main
- Dimensions: 20 x 15
Kitchen
- Level: Main
- Dimensions: 13.42 x 11
Laundry
- Level: Main
- Dimensions: 7.67 x 6
Living room
- Level: Main
- Dimensions: 12 x 11.83
Heating
- Forced Air, Heat Pump, Electric, Natural Gas
Cooling
- Central Air
Appliances
- Included: Microwave, Dishwasher, Range, Cooktop, Gas Water Heater
- Laundry: Main Level, Washer Hookup
Features
- Built-in Features, Ceiling Fan(s), Dead Bolt(s), Soaking Tub, Kitchen Island, Pantry, Separate Shower, Solid Surface Counter
- Flooring: Carpet, Tile, Wood
- Basement: Crawl Space
- Attic: Storage,Floored
- Number of fireplaces: 1
- Fireplace features: Gas Log, Great Room
Interior area
- Total structure area: 3,371
- Total interior livable area: 3,371 sqft
- Finished area above ground: 3,371
Property
Parking
- Total spaces: 2
- Parking features: Driveway, Garage, Garage Door Opener, Attached Carport
- Attached garage spaces: 2
- Has carport: Yes
- Has uncovered spaces: Yes
Features
- Levels: Two
- Stories: 2
- Patio & porch: Porch
- Exterior features: Lighting, Sprinkler System
- Pool features: None
- Fencing: None
Lot
- Size: 1.03 Acres
- Dimensions: 150 x 300 x 150 x 299
- Features: Cul-De-Sac, Not in Flood Zone
Details
- Parcel number: 0136882
- Zoning: RS-40
- Special conditions: Owner Sale
- Other equipment: Generator, Irrigation Equipment
Construction
Type & style
- Home type: SingleFamily
- Architectural style: Transitional
- Property subtype: Stick/Site Built, Residential, Single Family Residence
Materials
- Brick
Condition
- Year built: 2001
Utilities & green energy
- Sewer: Septic Tank
- Water: Well
Community & HOA
Community
- Security: Smoke Detector(s)
- Subdivision: Lochmere
HOA
- Has HOA: Yes
Location
- Region: Summerfield
Financial & listing details
- Tax assessed value: $457,600
- Annual tax amount: $4,028
- Date on market: 10/13/2024
- Cumulative days on market: 111 days
- Listing agreement: Exclusive Right To Sell
Price history
| Date | Event | Price |
|---|---|---|
| 3/25/2025 | Sold | $650,000-1.5% |
Source:  Triad MLS #1158563 Report a problem Triad MLS #1158563 Report a problem | ||
| 1/28/2025 | Pending sale | $659,900 |
Source: Triad MLS #1158563 Report a problem | ||
| 10/13/2024 | Listed for sale | $659,900+103% |
Source: Triad MLS #1158563 Report a problem | ||
| 2/25/2002 | Sold | $325,000 |
Source: Triad MLS #G253212 Report a problem | ||
Public tax history
| Year | Property taxes | Tax assessment |
|---|---|---|
| 2025 | $4,258 +4.7% | $457,600 |
| 2024 | $4,068 | $457,600 |
| 2023 | $4,068 | $457,600 |
| 2022 | $4,068 +17.7% | $457,600 +17.7% |
| 2021 | $3,456 | $388,700 |
| 2018 | $3,456 +4.6% | $388,700 |
| 2017 | $3,305 | $388,700 +6.9% |
| 2016 | $3,305 | $363,600 |
| 2015 | $3,305 -2.1% | $363,600 |
| 2014 | $3,376 | $363,600 |
| 2013 | -- | $363,600 |
| 2012 | -- | $363,600 +7.2% |
| 2011 | -- | $339,100 |
| 2010 | -- | $339,100 |
| 2009 | -- | $339,100 |
| 2008 | -- | $339,100 |
| 2007 | -- | $339,100 |
| 2006 | -- | $339,100 |
| 2005 | -- | $339,100 |
| 2004 | -- | $339,100 |
Find assessor info on the county website
Neighborhood: 27358
Nearby homes
- $647,3004 bd3 ba3.2k sqft7305 Toby Ct, Summerfield, NC 27358Off Market
- $609,1004 bd3 ba2.7k sqft7307 Toby Ct, Summerfield, NC 27358Off Market
- $568,1004 bd3 ba2.5k sqft7301 Toby Ct, Summerfield, NC 27358Off Market
- $635,7004 bd3 ba2.7k sqft3302 Tanner Ct, Summerfield, NC 27358Off Market
- $643,7004 bd2 ba3.4k sqft7302 Toby Ct, Summerfield, NC 27358Off Market
- $695,4004 bd3 ba3.4k sqft3300 Tanner Ct, Summerfield, NC 27358Off Market
- $666,8004 bd4 ba2.9k sqft7306 Toby Ct, Summerfield, NC 27358Off Market
- $796,8004 bd4 ba3.9k sqft7300 Toby Ct, Summerfield, NC 27358Off Market
Nearby schools
GreatSchools rating
- 10/10Summerfield Elementary SchoolGrades: K-5Distance: 2.4 mi
- 9/10Northern Guilford Middle SchoolGrades: 6-8Distance: 3.2 mi
- 6/10Northern Guilford High SchoolGrades: 9-12Distance: 3.4 mi
Schools provided by the listing agent
- Elementary: Summerfield
- Middle: Northern
- High: Northern
Source: Triad MLS. This data may not be complete. We recommend contacting the local school district to confirm school assignments for this home.
Get a cash offer in 3 minutes
Find out how much your home could sell for in as little as 3 minutes with a no-obligation cash offer.
Estimated market value
$657,500
Get a cash offer in 3 minutes
Find out how much your home could sell for in as little as 3 minutes with a no-obligation cash offer.
Estimated market value
$657,500
- North Carolina
- Guilford County
- Summerfield
- 27358
- 7303 Toby Ct
