Vintage charm meets modern space near Old Towne Arvada. Welcome home to the perfect blend of historic character and contemporary convenience! Originally built in 1945, this delightful 3-bedroom, 2-bathroom residence offers the timeless appeal of mid-century architecture, enhanced by 1991 additions. Solar panels are paid off and your Xcel bills are incredibly low. A state of the art water softening system eliminates hard water issues. The kitchen features large soft-close cabinets and an epoxy countertop that can be easily and inexpensively changed to a different look. Situated on an oversized lot in one of Arvada’s most desirable pockets, this property is a rare find that effortlessly accommodates both quiet relaxation and vibrant urban living. Your new home is an outdoor oasis & a gardener’s dream. Step outside into your own private sanctuary. The expansive back and front yards are an absolute paradise for urban homesteaders, passionate gardeners, or anyone who loves outdoor entertaining. Multiple custom garden beds are ready for your spring & summer vegetables, herbs, and perennial flowers. The oversized lot provides ample space for additional parking, pets to roam, family to play, or for hosting summer barbecues under the warm summer nights. This is an unbeatable location. Leave the car in the driveway and enjoy the ultimate walkable lifestyle. You are just steps away from the historic heart of Old Towne Arvada. Enjoy instant access to premier local breweries, boutique shopping, and top-rated restaurants. Finally, if you must leave the serenity of your beautiful home, this is a commuter's paradise. Conveniently close to the I-76 and I-70 as well as the G-Line Light Rail station, making your commute into downtown Denver or a trip out to the mountains incredibly easy. Don't miss the opportunity to own a piece of Arvada history with all the space you need for modern living.
For sale
Price cut: $10K (9/3)
$522,900
7303 W 59th Avenue, Arvada, CO 80003
3beds
1,512sqft
Single Family Residence
Built in 1945
0.3 Acres Lot
$-- Zestimate®
$346/sqft
$-- HOA
What's special
- 308 days
- 1,410
- 126
Zillow last checked:
Listing updated:
Listed by:
Raoul De Sota 303-895-1932 raoul.desota@orchard.com,
Orchard Brokerage LLC
Source: REcolorado as distributed by MLS GRID,MLS#: 2645385
Facts & features
Interior
Bedrooms & bathrooms
- Bedrooms: 3
- Bathrooms: 2
- Full bathrooms: 2
- Main level bathrooms: 2
- Main level bedrooms: 1
Bedroom
- Features: Primary Suite
- Level: Main
Bedroom
- Level: Upper
Bedroom
- Level: Upper
Bathroom
- Features: Primary Suite
- Level: Main
Bathroom
- Features: En Suite Bathroom
- Level: Main
Dining room
- Level: Main
Kitchen
- Level: Main
Laundry
- Level: Main
Heating
- Forced Air
Cooling
- Attic Fan
Appliances
- Included: Cooktop, Dishwasher, Disposal, Dryer, Gas Water Heater, Oven, Range, Refrigerator, Washer
- Laundry: In Unit
Features
- Ceiling Fan(s)
- Flooring: Carpet, Concrete, Tile
- Has basement: No
- Common walls with other units/homes: No Common Walls
Interior area
- Total structure area: 1,512
- Total interior livable area: 1,512 sqft
- Finished area above ground: 1,512
Video & virtual tour
Property
Parking
- Total spaces: 9
- Parking features: Asphalt, Exterior Access Door, Lighted, Oversized
- Garage spaces: 2
- Details: Off Street Spaces: 3, Reserved Spaces: 4
Features
- Levels: Two
- Stories: 2
- Entry location: Ground
- Patio & porch: Deck, Patio
- Exterior features: Dog Run, Garden, Lighting, Private Yard, Rain Gutters, Water Feature
- Fencing: Full
Lot
- Size: 0.3 Acres
- Features: Corner Lot, Landscaped
Details
- Parcel number: 010172
- Special conditions: Standard
Construction
Type & style
- Home type: SingleFamily
- Architectural style: Mid-Century Modern
- Property subtype: Single Family Residence
Materials
- Block, Brick, Frame
- Roof: Composition
Condition
- Updated/Remodeled
- Year built: 1945
Utilities & green energy
- Electric: 110V
- Sewer: Public Sewer
- Water: Public
- Utilities for property: Cable Available, Electricity Connected, Internet Access (Wired), Natural Gas Available, Natural Gas Connected
Community & HOA
Community
- Subdivision: Old Town Arvada
HOA
- Has HOA: No
Location
- Region: Arvada
Financial & listing details
- Price per square foot: $346/sqft
- Tax assessed value: $521,686
- Annual tax amount: $3,543
- Date on market: 10/31/2025
- Listing terms: Cash,Conventional,FHA,Jumbo,VA Loan
- Exclusions: Seller's Personal Property
- Ownership: Individual
- Electric utility on property: Yes
- Road surface type: Paved
Estimated market value
Not available
Estimated sales range
Not available
Not available
Price history
| Date | Event | Price |
|---|---|---|
| 9/3/2026 | Price change | $522,900-1.9%$346/sqft |
Source:  REcolorado as distributed by MLS GRID #2645385 Report a problem REcolorado as distributed by MLS GRID #2645385 Report a problem | ||
| 7/28/2026 | Listed for sale | $532,900$352/sqft |
Source: REcolorado as distributed by MLS GRID #2645385 Report a problem | ||
| 7/19/2026 | Pending sale | $532,900$352/sqft |
Source: REcolorado as distributed by MLS GRID #2645385 Report a problem | ||
| 7/14/2026 | Price change | $532,900-3.1%$352/sqft |
Source: REcolorado as distributed by MLS GRID #2645385 Report a problem | ||
| 5/16/2026 | Price change | $549,900-5.2%$364/sqft |
Source: REcolorado as distributed by MLS GRID #2645385 Report a problem | ||
| 2/21/2026 | Price change | $579,900-3.3%$384/sqft |
Source: REcolorado as distributed by MLS GRID #2645385 Report a problem | ||
| 2/6/2026 | Price change | $599,900-4%$397/sqft |
Source: REcolorado as distributed by MLS GRID #2645385 Report a problem | ||
| 2/1/2026 | Price change | $624,900-3.8%$413/sqft |
Source: REcolorado as distributed by MLS GRID #2645385 Report a problem | ||
| 12/5/2025 | Price change | $649,900-4.4%$430/sqft |
Source: REcolorado as distributed by MLS GRID #2645385 Report a problem | ||
| 11/8/2025 | Price change | $679,900-1.5%$450/sqft |
Source: REcolorado as distributed by MLS GRID #2645385 Report a problem | ||
| 10/31/2025 | Listed for sale | $690,000+339.5%$456/sqft |
Source: REcolorado as distributed by MLS GRID #2645385 Report a problem | ||
| 9/3/2008 | Sold | $157,000+2.3%$104/sqft |
Source: Public Record Report a problem | ||
| 7/5/2008 | Price change | $153,500-2.2%$102/sqft |
Source: Listhub #665523 Report a problem | ||
| 6/10/2008 | Listed for sale | $157,000-25.2%$104/sqft |
Source: Listhub #665523 Report a problem | ||
| 4/5/2007 | Sold | $210,000+65.4%$139/sqft |
Source: Public Record Report a problem | ||
| 12/10/1998 | Sold | $127,000$84/sqft |
Source: Public Record Report a problem | ||
Public tax history
| Year | Property taxes | Tax assessment |
|---|---|---|
| 2025 | $3,543 -0.1% | $32,605 -10.9% |
| 2024 | $3,548 +9.6% | $36,580 |
| 2023 | $3,238 -1.6% | $36,580 +10.6% |
| 2022 | $3,292 +18.3% | $33,066 -2.8% |
| 2021 | $2,784 | $34,018 +17.9% |
| 2020 | $2,784 +1.4% | $28,845 |
| 2019 | $2,746 +1.5% | $28,845 +4.4% |
| 2018 | $2,705 | $27,626 |
| 2017 | $2,705 +33.8% | $27,626 +31.5% |
| 2016 | $2,022 | $21,004 |
| 2015 | $2,022 +29.2% | $21,004 +35.8% |
| 2014 | $1,566 -11.3% | $15,463 |
| 2013 | $1,765 +2.1% | $15,463 -12.1% |
| 2012 | $1,728 +3.4% | $17,594 |
| 2011 | $1,672 +5.8% | $17,594 +2.7% |
| 2010 | $1,581 +0.4% | $17,130 |
| 2009 | $1,574 +0% | $17,130 +0.6% |
| 2008 | $1,574 -1.9% | $17,030 |
| 2007 | $1,604 +1% | $17,030 -0.9% |
| 2006 | $1,588 +5.2% | $17,190 +5.1% |
| 2005 | $1,510 +9.3% | $16,350 |
| 2004 | $1,382 +3.1% | $16,350 |
| 2003 | $1,340 +1.7% | $16,350 +4.7% |
| 2002 | $1,318 +15.9% | $15,610 +29.7% |
| 2001 | $1,136 -1% | $12,040 |
| 2000 | $1,148 | $12,040 |
Find assessor info on the county website
Monthly payment
Est. payment
Payment breakdown
Explore the cost of this home by adjusting the details. Changes won't be saved.Climate risks
Neighborhood: Memorial Park
Nearby schools
Schools provided by the listing agent
- Elementary: Lawrence
- Middle: Arvada K-8
- High: Arvada West
- District: Jefferson County R-1
Source: REcolorado as distributed by MLS GRID. This data may not be complete. We recommend contacting the local school district to confirm school assignments for this home.

Similar homes
- $525,0003 bd2 ba1.3k sqft9609 W 57th Avenue, Arvada, CO 80002For Sale

 MLS ID #8246581, Randi Bevington, JPAR Modern Real Estate. REcolorado as distributed by MLS GRID
 - $539,9994 bd2 ba1.7k sqft8591 Gray St, Arvada, CO 80003For Sale
 MLS ID #11927201, Barbara A Schlinker, Your Home Sold Guaranteed Realty - Barb Has The Buyers Team. My State MLS
 - $625,0004 bd3 ba2.2k sqft8506 Eaton Street, Arvada, CO 80003For Sale
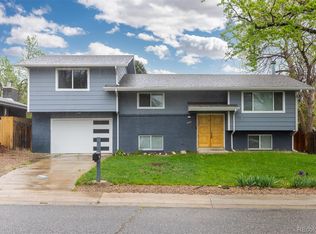 MLS ID #4273716, Erin Tierney, Good Neighbor LLC. REcolorado as distributed by MLS GRID
 - $555,0004 bd2 ba2k sqft6718 W 70th Place, Arvada, CO 80003For Sale
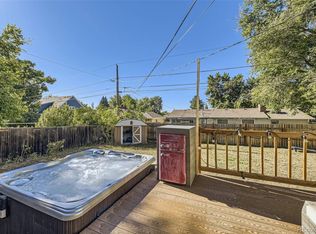 MLS ID #6259629, Ashley Gryde, Zezen Realty LLC. REcolorado as distributed by MLS GRID
 - $569,0003 bd2 ba1.6k sqft5445 Vallejo Street, Denver, CO 80221For SaleMLS ID #4972350, Christie Vincent, Keller Williams Action Realty LLC. REcolorado as distributed by MLS GRID
- $520,0002 bd1 ba1k sqft5525 Pierce Court, Arvada, CO 80002For SaleMLS ID #6028438, Erin McDougal, RE/MAX Alliance - Olde Town. REcolorado as distributed by MLS GRID
- $625,0004 bd3 ba2.1k sqft6555 Teller Street, Arvada, CO 80003For SaleMLS ID #4369699, Annie Foushee, Redfin Corporation. REcolorado as distributed by MLS GRID
- $529,9003 bd2 ba1.1k sqft10095 W 41st Avenue, Wheat Ridge, CO 80033For SaleMLS ID #9812501, DeAnna Pavlovec, Keller Williams Advantage Realty LLC. REcolorado as distributed by MLS GRID
- $485,0003 bd2 ba1.2k sqft8085 N Lowell Boulevard, Westminster, CO 80031For SaleMLS ID #3965785, LaDawn Westbrook, HomeSmart Realty. REcolorado as distributed by MLS GRID
- $520,0003 bd2 ba1.4k sqft10703 Moore Way, Broomfield, CO 80021For SaleMLS ID #3681680, Zachary Wolff, eXp Realty, LLC. REcolorado as distributed by MLS GRID
- $572,4994 bd2 ba2k sqft975 E 7th Avenue, Broomfield, CO 80020For SaleMLS ID #9315279, Samuel Farley, eXp Realty, LLC. REcolorado as distributed by MLS GRID
- $499,9004 bd2 ba1.9k sqft4726 Grant Street, Denver, CO 80216For SaleMLS ID #1668159, Eric Hyatt, HomeSmart. REcolorado as distributed by MLS GRID
- $595,0003 bd3 ba1.8k sqft7724 S Hoyt Street, Littleton, CO 80128For SaleMLS ID #7135577, Lynette Guenther, Keller Williams DTC. REcolorado as distributed by MLS GRID
- $699,5003 bd2 ba1.9k sqft4481 Carr Street, Wheat Ridge, CO 80033For SaleMLS ID #3322644, Steve Schulz, Keller Williams DTC. REcolorado as distributed by MLS GRID
- $575,0003 bd2 ba1.8k sqft9875 Iris Street, Broomfield, CO 80021For SaleMLS ID #7488884, Ryan Litzinger, Welcome Home Real Estate LLC. REcolorado as distributed by MLS GRID
- $723,0004 bd2 ba2k sqft4823-4825 Eaton Street, Denver, CO 80212For SaleMLS ID #8773122, Marcia Bross, eXp Realty, LLC. REcolorado as distributed by MLS GRID
- $449,9003 bd2 ba1.3k sqft9449 Inca Court, Denver, CO 80260For SaleMLS ID #9934018, Jessica Reyes, Your Castle Realty LLC. REcolorado as distributed by MLS GRID
- $500,0003 bd2 ba2.1k sqft2121 S Lowell Boulevard, Denver, CO 80219For SaleMLS ID #7206636, Laura Fontana, Key Team Real Estate Corp.. REcolorado as distributed by MLS GRID
