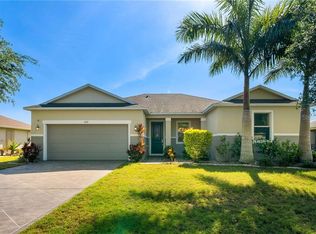
This beautiful, move-in-ready home was built in 2012 and boasts a brand-NEW roof and fresh NEW exterior paint, giving it a modern and well-maintained look. Situated on a huge corner lot with a long driveway, this home offers plenty of space and privacy. Located on a large corner lot with a pond in the rear, you'll enjoy peaceful water views from the comfort of your own backyard. Inside, you'll find an open and spacious floor plan with an extra breakfast nook and a formal dining area. The large breakfast bar is perfect for entertaining. Relax in the screened-in lanai and enjoy the Florida sunshine in a peaceful, private setting. This home is designed with convenience and comfort in mind, featuring Energy Star appliances, granite countertops, and a split floor plan with a walk-in closet in the master suite. The master bathroom includes a garden tub and a separate shower for your ultimate relaxation. The low HOA fees and no CDD make this home an affordable choice in a welcoming neighborhood. Sheffield Glenn is ideally located within walking distance to Virgil Mills Elementary School, Buffalo Creek Middle School, Buffalo Creek Golf Course, and a variety of recreational facilities including soccer fields, baseball diamonds, and basketball courts. This home is perfect for families and individuals seeking a quiet retreat with all the amenities you need right at your doorstep. Don't miss out on this incredible opportunity!
Sold for $355,000
$355,000
7304 63rd Ct E, Palmetto, FL 34221
3beds
1,847sqft
Single Family Residence
Built in 2012
0.28 Acres Lot
$340,400 Zestimate®
$192/sqft
$2,319 Estimated rent
Home value
$340,400
$310,000 - $374,000
$2,319/mo
Zestimate® history
Owner options
List your home for rent
$2,319/mo
Rent Zestimate®
Find your next renter with Zillow Rental Manager. Plus, with online applications, you can quickly screen prospective tenants – for free.
$2,319/mo
Rent Zestimate®
Refinance and save
$2,461/mo
Est. payment
Refinancing to a lower rate could help reduce your monthly payments and save thousands over the life of the loan.
$2,461/mo
Est. payment
Explore your selling options
Work with a Zillow partner agent
Leverage their expertise and Zillow's premium Showcase listings to get your home seen by more buyers.
Get startedList with your own agent
Get your home in front of millions of buyers by listing it on Zillow.
Learn how to do itSell it yourself
Take full control of how buyers see your home on Zillow by listing For Sale by Owner (FSBO).
List your homeWhat's special
Screened-in lanaiLarge breakfast barGranite countertopsBrand-new roofExtra breakfast nookFresh new exterior paintPond in the rear
Zillow last checked:
Listing updated:
Listed by:
Robert Johnson 813-364-2250,
REAL BROKER, LLC 855-450-0442,
Joseph Guastella 813-406-9434,
REAL BROKER, LLC
Bought with:
Paula Beckford-Harrilal, 3463189
RE/MAX REALTY UNLIMITED
Source: Stellar MLS,MLS#: TB8346786 Originating MLS: Orlando Regional
Originating MLS: Orlando Regional
Facts & features
Interior
Bedrooms & bathrooms
- Bedrooms: 3
- Bathrooms: 2
- Full bathrooms: 2
Rooms
- Room types: Breakfast Room Separate, Dining Room
Primary bedroom
- Features: Walk-In Closet(s)
- Level: First
- Area: 168 Square Feet
- Dimensions: 12x14
Primary bathroom
- Features: Dual Sinks, Garden Bath, Tub with Separate Shower Stall
- Level: First
Kitchen
- Features: Breakfast Bar, Pantry
- Level: First
- Area: 99 Square Feet
- Dimensions: 9x11
Living room
- Level: First
- Area: 270 Square Feet
- Dimensions: 15x18
Heating
- Central
Cooling
- Central Air
Appliances
- Included: Dishwasher, Freezer, Microwave, Range, Range Hood
- Laundry: Laundry Room
Features
- Ceiling Fan(s), Eating Space In Kitchen, High Ceilings, Open Floorplan, Split Bedroom, Stone Counters
- Flooring: Ceramic Tile, Luxury Vinyl
- Doors: Sliding Doors
- Windows: Thermal Windows, Hurricane Shutters, Hurricane Shutters/Windows
- Has fireplace: No
Interior area
- Total structure area: 2,583
- Total interior livable area: 1,847 sqft
Property
Parking
- Total spaces: 2
- Parking features: Garage Door Opener
- Attached garage spaces: 2
Features
- Levels: One
- Stories: 1
- Patio & porch: Covered, Patio, Porch, Screened
- Exterior features: Lighting
- Has view: Yes
- View description: Water, Pond
- Has water view: Yes
- Water view: Water,Pond
- Waterfront features: Pond
Lot
- Size: 0.28 Acres
- Features: Corner Lot, Cul-De-Sac, In County, Level, Above Flood Plain
- Residential vegetation: Oak Trees
Details
- Parcel number: 720403709
- Zoning: PDR
- Special conditions: None
Construction
Type & style
- Home type: SingleFamily
- Architectural style: Florida,Patio
- Property subtype: Single Family Residence
Materials
- Block
- Foundation: Slab
- Roof: Shingle
Condition
- Completed
- New construction: No
- Year built: 2012
Utilities & green energy
- Sewer: Public Sewer
- Water: Public
- Utilities for property: Cable Connected, Electricity Connected, Public
Green energy
- Energy efficient items: Appliances
- Indoor air quality: HVAC Cartridge/Media Filter
Community & HOA
Community
- Features: Deed Restrictions, Playground
- Security: Smoke Detector(s), Fire Resistant Exterior, Fire/Smoke Detection Integration, Lightning Protection System
- Pet fee: $0 monthly
- Subdivision: SHEFFIELD GLENN
HOA
- Has HOA: Yes
- Amenities included: Playground
- HOA fee: $82 monthly
- HOA name: Sentry Management
- HOA phone: 941-361-1222
Location
- Region: Palmetto
Financial & listing details
- Price per square foot: $192/sqft
- Tax assessed value: $329,495
- Annual tax amount: $1,701
- Date on market: 2/5/2025
- Cumulative days on market: 50 days
- Listing terms: Cash,Conventional,FHA,USDA Loan,VA Loan
- Ownership: Fee Simple
- Total actual rent: 0
- Electric utility on property: Yes
- Road surface type: Paved
Price history
| Date | Event | Price |
|---|---|---|
| 4/28/2025 | Sold | $355,000-1.4%$192/sqft |
Source:  Stellar MLS #TB8346786 Report a problem Stellar MLS #TB8346786 Report a problem | ||
| 3/27/2025 | Pending sale | $359,900$195/sqft |
Source: Stellar MLS #TB8346786 Report a problem | ||
| 3/12/2025 | Price change | $359,900-4%$195/sqft |
Source: Stellar MLS #TB8346786 Report a problem | ||
| 2/21/2025 | Price change | $375,000-2.6%$203/sqft |
Source: Stellar MLS #TB8346786 Report a problem | ||
| 2/5/2025 | Listed for sale | $385,000+63.9%$208/sqft |
Source: Stellar MLS #TB8346786 Report a problem | ||
| 8/29/2016 | Listing removed | $234,900$127/sqft |
Source: Keller Williams - Bradenton - Manatee #A4159563 Report a problem | ||
| 7/15/2016 | Listed for sale | $234,900+39%$127/sqft |
Source: KELLER WILLIAMS RLTY MANATEE #A4159563 Report a problem | ||
| 12/4/2012 | Sold | $169,000$91/sqft |
Source: Public Record Report a problem | ||
Public tax history
| Year | Property taxes | Tax assessment |
|---|---|---|
| 2025 | $4,815 +182.9% | $329,495 +124% |
| 2024 | $1,702 -64.8% | $147,090 -56.2% |
| 2023 | $4,830 +201.2% | $335,660 +142.1% |
| 2022 | $1,604 +0.9% | $138,647 +3% |
| 2021 | $1,589 +1.5% | $134,609 +1.4% |
| 2020 | $1,565 +2.2% | $132,750 +2.3% |
| 2019 | $1,531 | $129,765 +1.9% |
| 2018 | $1,531 +1.5% | $127,345 +2.1% |
| 2017 | $1,509 +8.9% | $124,726 +2.1% |
| 2016 | $1,385 | $122,161 +0.7% |
| 2015 | $1,385 | $121,312 +0.8% |
| 2014 | $1,385 -40% | $120,349 -15.6% |
| 2013 | $2,309 +230826% | $142,622 +799.8% |
| 2012 | $1 | $15,850 +15.1% |
| 2011 | $1 | $13,775 +44.7% |
| 2010 | -- | $9,520 +15% |
| 2009 | $138 -66.6% | $8,275 -8.1% |
| 2008 | $414 | $9,000 |
Find assessor info on the county website
Neighborhood: 34221
Nearby homes
- $376,4003 bd2 ba1.5k sqft7308 63rd Ct E, Palmetto, FL 34221Off Market

- $337,8003 bd2 ba1.7k sqft6310 73rd Ave E, Palmetto, FL 34221Off Market
- $172,6004 bd-- ba1.5k sqft7307 63rd Ct E, Palmetto, FL 34221Off Market
- $407,6003 bd2 ba2.6k sqft7312 63rd Ct E, Palmetto, FL 34221Off Market
- $327,4004 bd2 ba1.5k sqft6314 73rd Ave E, Palmetto, FL 34221Off Market
- $353,0004 bd2 ba1.8k sqft6301 73rd Ave E, Palmetto, FL 34221Off Market
- $336,1004 bd2 ba1.8k sqft6305 73rd Ave E, Palmetto, FL 34221Off Market
- $367,4004 bd2 ba2k sqft7303 63rd Ct E, Palmetto, FL 34221Off Market
Nearby schools
GreatSchools rating
- 7/10Virgil Mills Elementary SchoolGrades: PK-5Distance: 0.3 mi
- 5/10Buffalo Creek Middle SchoolGrades: 6-8Distance: 0.3 mi
- 2/10Palmetto High SchoolGrades: 8-12Distance: 6.1 mi
Schools provided by the listing agent
- Elementary: Virgil Mills Elementary
- Middle: Buffalo Creek Middle
- High: Palmetto High
Source: Stellar MLS. This data may not be complete. We recommend contacting the local school district to confirm school assignments for this home.
Get a cash offer in 3 minutes
Find out how much your home could sell for in as little as 3 minutes with a no-obligation cash offer.
Estimated market value
$340,400
Get a cash offer in 3 minutes
Find out how much your home could sell for in as little as 3 minutes with a no-obligation cash offer.
Estimated market value
$340,400
- Florida
- Manatee County
- Palmetto
- 34221
- 7304 63rd Ct E
Nearby cities
Nearby neighborhoods
Nearby zip codes
Other Palmetto Topics
