Skip main navigation
Off market
  • $574,200

    7304 Bent Grass Loop, Winter Haven, FL 33880

    4beds
    3,245sqft
    Single Family Residence
    Built in 2006
    0.48 Acres Lot
    $574,200 Zestimate®
    $177/sqft
    $3,494 Estimated rent

    Home value

    $574,200

    $540,000 - $609,000

    $3,494/mo

    Zestimate® history
    Loading
    Loading...

    Owner options

    List your home for rent

    $3,494/mo

    Rent Zestimate®

    Find your next renter with Zillow Rental Manager. Plus, with online applications, you can quickly screen prospective tenants – for free.

    Learn more

    $3,494/mo

    Rent Zestimate®

    Refinance and save

    $3,849/mo

    Est. payment

    Refinancing to a lower rate could help reduce your monthly payments and save thousands over the life of the loan.

    See today's rates

    $3,849/mo

    Est. payment

    Explore your selling options

    Work with a Zillow partner agent

    Leverage their expertise and Zillow's premium Showcase listings to get your home seen by more buyers.

    Get started

    List with your own agent

    Get your home in front of millions of buyers by listing it on Zillow.

    Learn how to do it

    Sell it yourself

    Take full control of how buyers see your home on Zillow by listing For Sale by Owner (FSBO).

    List your home

    What's special

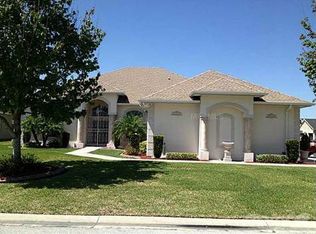
    Beautiful 3,245 sqft pool residence located in the SE Winter Haven gated community of Miller's Landing. Situated on one of the community's largest lots (just shy of 1/2 acre), this amazing home offers high ceilings, an open layout, 4 bedrooms, 4 full bathrooms, large upstairs bonus room (possible 5th bedroom), formal areas, spacious kitchen, impressive outdoor living spaces and so much more! Entry opens to tiled formal living and dining spaces each with impressive ceiling heights, lots of natural lighting, crown molding and plenty of room for entertaining. The cook of the house will love the large kitchen with solid surface counters, stainless appliances, double door closet pantry, breakfast bar and nook. Family room is perfectly sized for relaxing and features tv and decorative shelving, a ceiling fan and tranquil views of the private pool. Master suite is split from the guest rooms for privacy and enjoys pool lanai access, two walk-in closets, dual vanities, a garden tub and tiled walk-in shower. Downstairs is home to three guest bedrooms all with easy guest bath access. Large bonus room is located upstairs and has its own closet and bathroom so it could easily function as an additional bedroom, teen/in-law suite or game/craft room. Making your way outside you'll discover a refreshing in-ground pool with spa, covered sitting area and an outdoor kitchen/grilling space. Relax in the pool while the kids or guests enjoy the huge backyard which is completely walled and fenced for ultimate privacy. Convenient to numerous lakes for fishing and skiing, grocery stores, restaurants, medical facilities and Legoland FL. Centrally located between Tampa and Orlando.

    This property is off market, which means it's not currently listed for sale or rent on Zillow. This may be different from what's available on other websites or public sources.
    Originating MLS: East Polk

    Facts & features

    Interior

    Bedrooms & bathrooms
    • Bedrooms: 4
    • Bathrooms: 4
    • Full bathrooms: 4
    Heating
    • Electric
    Cooling
    • Central
    Appliances
    • Included: Dishwasher, Microwave, Range / Oven, Refrigerator
    • Laundry: Inside, Laundry Room
    Features
    • Ceiling Fans(s), Eating Space In Kitchen, High Ceiling(s), Master Bedroom Downstairs, Open Floorplan, Split Bedroom, Walk-In Closet(s), Crown Molding
    • Flooring: Tile, Carpet, Hardwood
    • Has fireplace: No
    Interior area
    • Structure area source: Public Records
    • Total interior livable area: 3,245 sqft

    Property

    Parking
    • Total spaces: 2
    • Parking features: Garage - Attached
    Features
    • Levels: Two
    • Patio & porch: Screened, Covered, Rear Porch
    • Exterior features: Stucco
    • Pool features: Gunite, In Ground, Screen Enclosure
    • Spa features: In Ground
    • Fencing: Masonry, Vinyl
    Lot
    • Size: 0.48 Acres
    • Features: In City Limits, Oversized Lot, Level/Flat, Street Paved
    • Residential vegetation: Mature Landscaping
    Details
    • Additional structures: Outdoor Kitchen
    • Parcel number: 272907855610000030

    Construction

    Type & style
    • Home type: SingleFamily
    • Architectural style: Contemporary
    • Property subtype: Single Family Residence
    Materials
    • masonry
    • Foundation: Retaining Wall
    • Roof: Shake / Shingle
    Condition
    • Completed
    • Year built: 2006

    Utilities & green energy

    • Sewer: Public Sewer
    • Water: Public
    • Utilities for property: Electricity Connected, Sewer Connected, Cable Connected, Sprinkler Meter

    Community & HOA

    Community
    • Security: Gated Community
    • Subdivision: MILLERS LANDING
    HOA
    • Has HOA: Yes
    • Amenities included: Gated, Vehicle Restrictions
    • HOA fee: $60 monthly
    Location
    • Region: Winter Haven

    Financial & listing details

    • Price per square foot: $177/sqft
    • Tax assessed value: $455,754
    • Annual tax amount: $4,310
    • Listing terms: Cash, Conventional
    • Ownership: Fee Simple

    Price history

    DateEventPrice
    4/11/2022Sold$520,000-5.4%$160/sqft
    Source: Public Record Report a problem
    2/24/2022Pending sale$549,900$169/sqft
    Source: Stellar MLS #U8149524 Report a problem
    2/11/2022Price change$549,900-3.5%$169/sqft
    Source: Stellar MLS #U8149524 Report a problem
    1/24/2022Listed for sale$569,900+42.8%$176/sqft
    Source: Stellar MLS #U8149524 Report a problem
    8/26/2020Sold$399,000$123/sqft
    Source: Public Record Report a problem
    7/19/2020Pending sale$399,000$123/sqft
    Source: THE STONES REAL ESTATE FIRM #P4911386 Report a problem
    7/3/2020Listed for sale$399,000+59.6%$123/sqft
    Source: THE STONES REAL ESTATE FIRM #P4911386 Report a problem
    5/10/2013Sold$250,000-39.5%$77/sqft
    Source: Stellar MLS #P4624582 Report a problem
    7/11/2006Sold$413,400-48.7%$127/sqft
    Source: Public Record Report a problem
    6/20/2005Sold$805,700$248/sqft
    Source: Public Record Report a problem

    Public tax history

    YearProperty taxesTax assessment
    2025-- $455,754 -2%
    2024-- $465,189 +3%
    2023-- $451,640 +39%
    2022$5,371 -0.5%$325,030 +3%
    2021$5,396 +24.5%$315,563 +21.1%
    2020$4,336 +0.6%$260,525 +2.3%
    2019$4,310 $254,668 +1.9%
    2018$4,310 +1.3%$249,920 +2.1%
    2017$4,253 +8.8%$244,780 +2.1%
    2016$3,908 -1.1%$239,745 +0.7%
    2015$3,953 +1.4%$238,078 -1.6%
    2014$3,900 -21.2%$241,908 +0.6%
    2013$4,948 +8.8%$240,357 +8.6%
    2012$4,548 0%$221,391 +0.9%
    2011$4,548 -11.4%$219,518 -10.1%
    2010$5,133 -15.2%$244,206 -11.6%
    2009$6,055 -15.4%$276,344 -19.5%
    2008$7,160 $343,264
    2007-- --
    2006$1,188 --
    2005-- --
    Find assessor info on the county website

    Neighborhood: 33880

    Nearby schools

    GreatSchools rating
    Schools provided by the listing agent
    • Elementary: Chain O Lakes Elem
    • Middle: Denison Middle
    • High: Lake Region High

    Source: The MLS. This data may not be complete. We recommend contacting the local school district to confirm school assignments for this home.

    Get a cash offer in 3 minutes
    Find out how much your home could sell for in as little as 3 minutes with a no-obligation cash offer.
    Estimated market value
    $574,200
    Get a cash offer in 3 minutes
    Find out how much your home could sell for in as little as 3 minutes with a no-obligation cash offer.
    Estimated market value
    $574,200