Skip main navigation
Sold for $200,000
  • Tax assessed value
    $200,000

    7304 Betsy Ross Dr, Louisville, KY 40272

    3beds
    1,743sqft
    Single Family Residence
    Built in 1955
    9,147 Square Feet Lot
    $236,700 Zestimate®
    $115/sqft
    $1,967 Estimated rent

    Home value

    $236,700

    $225,000 - $249,000

    $1,967/mo

    Zestimate® history
    Loading
    Loading...

    Owner options

    List your home for rent

    $1,967/mo

    Rent Zestimate®

    Find your next renter with Zillow Rental Manager. Plus, with online applications, you can quickly screen prospective tenants – for free.

    Learn more

    $1,967/mo

    Rent Zestimate®

    Refinance and save

    $997/mo

    Est. payment

    Refinancing to a lower rate could help reduce your monthly payments and save thousands over the life of the loan.

    See today's rates

    $997/mo

    Est. payment

    Explore your selling options

    Work with a Zillow partner agent

    Leverage their expertise and Zillow's premium Showcase listings to get your home seen by more buyers.

    Get started

    List with your own agent

    Get your home in front of millions of buyers by listing it on Zillow.

    Learn how to do it

    Sell it yourself

    Take full control of how buyers see your home on Zillow by listing For Sale by Owner (FSBO).

    List your home

    What's special

    Half bathNew vanityCustom cabinetryPrimary suiteDouble vanitiesUtility roomStunning bath
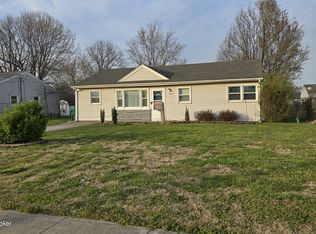
    Welcome to 7304 Betsy Ross Drive. This fantastic, updated, sprawling ranch is located in the Valley Village neighborhood in between Valley Station and Kosmosdale. A lovely covered front porch with swing greets you as you walk up. Heading inside, into the living room, you will immediately notice how bright and airy this home is thanks to the open floor plan and abundance of natural light. The huge living room has beautiful laminate flooring and flows right into the dining area and kitchen. The gorgeous kitchen offers custom cabinetry, black granite countertops, tile backsplash, stainless steel appliances, and breakfast bar. Brand new luxury vinyl plank flooring begins in the kitchen and continues through into the family room. Down the hallway from the living room is the primary suite. The primary suite offers a spacious bedroom with large closet, stunning creek stone accent wall, and stunning bath with double vanities and walk-in Roman shower. This home has a split bedroom floor plan offering additional privacy to the primary bedroom. The hallway off the family room leads down to two more good sized bedrooms and a 2nd full bath with new vanity, new LVP flooring, and tiled tib surround. Rounding out the interior of this home are a half bath and separate laundry and utility room. Heading out back through the sliding glass door in the family room brings you onto a cozy deck that overlooks a big backyard. The yard is almost completely fenced and there is ample room for kids or pets to play in. Heading out the side door from the family room brings you onto a large patio that sits at the end of the wide carport. Don't miss this gem and schedule a showing today!

    Zillow last checked:

    Listing updated:

    Listed by:

    Jack C May 502-855-3100,

    May Team REALTORS

    Bought with:

    Eric M Johnson, 286551

    RE/MAX Premier Properties

    Source: Metro Search Inc. LLC DBA Apex MLS,MLS#: 1651225MLS Logo

    Facts & features

    Interior

    Bedrooms & bathrooms
    • Bedrooms: 3
    • Bathrooms: 3
    • Full bathrooms: 2
    • 1/2 bathrooms: 1
    Primary bedroom
    • Level: First
    Bedroom
    • Level: First
    Bedroom
    • Level: First
    Primary bathroom
    • Level: First
    Half bathroom
    • Level: First
    Full bathroom
    • Level: First
    Dining area
    • Level: First
    Family room
    • Level: First
    Kitchen
    • Level: First
    Laundry
    • Level: First
    Living room
    • Level: First
    Heating
    • Forced Air, Natural Gas
    Cooling
    • Central Air
    Features
    • Basement: None
    • Has fireplace: No
    Interior area
    • Total structure area: 1,743
    • Total interior livable area: 1,743 sqft
    • Finished area above ground: 1,743
    • Finished area below ground: 0

    Property

    Parking
    • Total spaces: 1
    • Parking features: Driveway
    • Carport spaces: 1
    • Has uncovered spaces: Yes
    Features
    • Stories: 1
    • Patio & porch: Deck, Patio, Porch
    • Fencing: Privacy,Partial,Wood,Chain Link
    Lot
    • Size: 9,147 Square Feet
    • Dimensions: < 1/4 Acre
    • Features: Sidewalk, Cleared, Level
    Details
    • Parcel number: 120001640347

    Construction

    Type & style
    • Home type: SingleFamily
    • Architectural style: Ranch
    • Property subtype: Single Family Residence
    Materials
    • Vinyl Siding, Wood Frame
    • Foundation: Concrete Perimeter
    • Roof: Shingle
    Condition
    • Year built: 1955

    Utilities & green energy

    • Sewer: Public Sewer
    • Water: Public
    • Utilities for property: Electricity Connected, Natural Gas Connected

    Community & HOA

    Community
    • Subdivision: Valley Village
    HOA
    • Has HOA: No
    Location
    • Region: Louisville

    Financial & listing details

    • Price per square foot: $115/sqft
    • Tax assessed value: $200,000
    • Annual tax amount: $2,282
    • Date on market: 12/12/2023
    • Electric utility on property: Yes

    Price history

    DateEventPrice
    2/15/2024Sold$200,000-4.7%$115/sqft
    Source: Metro Search Inc. LLC DBA Apex MLS #1651225 Report a problem
    1/18/2024Pending sale$209,900$120/sqft
    Source: Metro Search Inc. LLC DBA Apex MLS #1651225 Report a problem
    12/12/2023Listed for sale$209,900+60.2%$120/sqft
    Source: Metro Search Inc. LLC DBA Apex MLS #1651225 Report a problem
    11/3/2023Sold$131,000+4.8%$75/sqft
    Source: Public Record Report a problem
    9/15/2017Sold$125,000+212.5%$72/sqft
    Source: Metro Search Inc. LLC DBA Apex MLS #1480393 Report a problem
    4/13/2017Sold$40,000-14.3%$23/sqft
    Source: Public Record Report a problem
    7/21/2016Sold$46,667$27/sqft
    Source: Public Record Report a problem

    Public tax history

    YearProperty taxesTax assessment
    2025$2,282 +16%$200,000 +18.4%
    2024$1,968 -2.8%$168,930
    2023$2,024 +34.7%$168,930 +35.1%
    2022$1,503 -7.2%$125,000
    2021$1,619 +11.9%$125,000
    2020$1,446 $125,000
    2019$1,446 +3.3%$125,000
    2018$1,401 $125,000 +24.9%
    2017$1,401 +40%$100,060
    2013$1,001 $100,060
    2011$1,001 -4.2%$100,060 -4.2%
    2010$1,044 $104,430
    2009$1,044 $104,430
    2007-- $104,430
    2006-- $104,430
    2005-- $104,430 +41.2%
    2004-- $73,950
    Find assessor info on the county website

    Neighborhood: Pleasure Ridge Park

    Nearby schools

    GreatSchools rating
    Get pre-qualified for a loan
    At Zillow Home Loans, we can pre-qualify you in as little as 5 minutes with no impact to your credit score.

    An equal housing lender. NMLS #10287.

    Sell for more on Zillow
    Get a Zillow Showcase℠ listing at no additional cost and you could sell for .
    $236,700
    2% more
    +$4,734
    With Zillow Showcase(estimated)
    $241,434