Nestled within the prestigious Cascades of Timarron community, this exquisite home offers a beautifully designed interior and open concept floor plan. As you enter through the custom iron door, its grand entrance will greet you with soaring ceilings, iron stair case & magnificent windows, overlooking the stunning landscape & serene pool. The formal living area is open to the dinning room and features an impressive fireplace, crown molding, and wet bar with wine fridge. The private study features a gorgeous built-in bookcase, coffered ceiling, wood floors, French doors and exterior entrance. The kitchen is the heart of this home and overlooks the spacious family room with stone fireplace, wood floors and gorgeous wood truss ceiling. The Gourmet kitchen boasts stainless steel appliances, gas cooktop, double oven, built-in refrigerator, walk-in pantry and butler's pantry. Luxurious owner's suite with cozy fire place, jetted tub, separate shower & walk-in closet. Upstairs, entertainment abounds with a spacious game room and media room. The 3 upstairs secondary bedrooms all have ensuite baths and walk in closets. Step outside to your private backyard oasis, where a covered loggia, sparkling Pebble Tec diving pool and spa provide the perfect setting for relaxation and outdoor entertaining. The Laundry room features an exterior entry, pet shower, soaking sink, and plenty of cabinets. Residents of Cascades at Timarron enjoy a wealth of amenities, including tennis & pickleball courts, walking-jogging paths, clubhouse, playgrounds, ponds, and pools. Located within the highly-rated GCISD school district. Easy access to Cotton Belt Trail.
Sold
Price Unknown
7304 Braemar Ter, Colleyville, TX 76034
4beds
5,132sqft
Single Family Residence
Built in 2001
0.3 Acres Lot
$1,215,100 Zestimate®
$--/sqft
$7,044 Estimated rent
Home value
$1,215,100
$1.12M - $1.32M
$7,044/mo
Zestimate® history
Owner options
List your home for rent
$7,044/mo
Rent Zestimate®
Find your next renter with Zillow Rental Manager. Plus, with online applications, you can quickly screen prospective tenants – for free.
$7,044/mo
Rent Zestimate®
Refinance and save
$1,400/mo
Est. payment
Refinancing to a lower rate could help reduce your monthly payments and save thousands over the life of the loan.
$1,400/mo
Est. payment
Explore your selling options
Work with a Zillow partner agent
Leverage their expertise and Zillow's premium Showcase listings to get your home seen by more buyers.
Get startedList with your own agent
Get your home in front of millions of buyers by listing it on Zillow.
Learn how to do itSell it yourself
Take full control of how buyers see your home on Zillow by listing For Sale by Owner (FSBO).
List your homeWhat's special
Serene poolStone fireplaceImpressive fireplacePrivate backyard oasisWood floorsMagnificent windowsStainless steel appliances
Zillow last checked:
Listing updated:
Listed by:
Jeanine Kleinhammer 0580426 817-368-1230,
Keller Williams Realty 817-329-8850
Bought with:
Sterling Green
Williams Trew Real Estate
Source: NTREIS,MLS#: 20904693
Facts & features
Interior
Bedrooms & bathrooms
- Bedrooms: 4
- Bathrooms: 5
- Full bathrooms: 5
Primary bedroom
- Features: Ceiling Fan(s), Dual Sinks, En Suite Bathroom, Fireplace, Jetted Tub, Sitting Area in Primary, Separate Shower, Walk-In Closet(s)
- Level: First
- Dimensions: 16 x 15
Bedroom
- Features: Ceiling Fan(s), En Suite Bathroom, Split Bedrooms, Walk-In Closet(s)
- Level: Second
- Dimensions: 15 x 12
Bedroom
- Features: Ceiling Fan(s), En Suite Bathroom, Split Bedrooms, Walk-In Closet(s)
- Level: Second
- Dimensions: 13 x 12
Bedroom
- Features: Ceiling Fan(s), En Suite Bathroom, Split Bedrooms, Walk-In Closet(s)
- Level: Second
- Dimensions: 16 x 13
Bonus room
- Level: Second
- Dimensions: 11 x 7
Breakfast room nook
- Level: First
- Dimensions: 10 x 9
Dining room
- Level: First
- Dimensions: 15 x 12
Family room
- Features: Ceiling Fan(s), Fireplace
- Level: First
- Dimensions: 19 x 17
Game room
- Level: Second
- Dimensions: 20 x 15
Kitchen
- Features: Breakfast Bar, Built-in Features, Butler's Pantry, Eat-in Kitchen, Kitchen Island, Stone Counters, Walk-In Pantry
- Level: First
- Dimensions: 16 x 12
Laundry
- Features: Built-in Features, Utility Sink
- Level: First
- Dimensions: 11 x 7
Living room
- Features: Fireplace
- Level: First
- Dimensions: 18 x 18
Media room
- Level: Second
- Dimensions: 19 x 15
Office
- Features: Built-in Features
- Level: First
- Dimensions: 14 x 13
Heating
- Central, Natural Gas
Cooling
- Attic Fan, Central Air, Ceiling Fan(s), Electric, Zoned
Appliances
- Included: Built-In Refrigerator, Double Oven, Dishwasher, Gas Cooktop, Disposal, Ice Maker, Range, Some Commercial Grade, Tankless Water Heater, Vented Exhaust Fan
- Laundry: Washer Hookup, Electric Dryer Hookup, Laundry in Utility Room
Features
- Wet Bar, Built-in Features, Chandelier, Decorative/Designer Lighting Fixtures, Double Vanity, Eat-in Kitchen, Granite Counters, High Speed Internet, Kitchen Island, Multiple Staircases, Open Floorplan, Pantry, Cable TV, Vaulted Ceiling(s), Walk-In Closet(s), Wired for Sound
- Flooring: Carpet, Ceramic Tile, Hardwood
- Windows: Bay Window(s), Window Coverings
- Has basement: No
- Number of fireplaces: 3
- Fireplace features: Family Room, Gas, Gas Log, Living Room, Primary Bedroom, See Through, Stone, Wood Burning
Interior area
- Total interior livable area: 5,132 sqft
Property
Parking
- Total spaces: 3
- Parking features: Circular Driveway, Driveway, Garage, Garage Door Opener, Gated, Garage Faces Side
- Attached garage spaces: 3
- Has uncovered spaces: Yes
Features
- Levels: Two
- Stories: 2
- Patio & porch: Covered
- Exterior features: Rain Gutters
- Pool features: Cabana, Diving Board, Gunite, Heated, In Ground, Pool, Pool/Spa Combo, Water Feature, Community
- Fencing: Wood,Wrought Iron
Lot
- Size: 0.3 Acres
- Features: Interior Lot, Landscaped, Subdivision, Sprinkler System, Few Trees
Details
- Parcel number: 07643926
Construction
Type & style
- Home type: SingleFamily
- Architectural style: Traditional,Detached
- Property subtype: Single Family Residence
Materials
- Brick, Rock, Stone
- Foundation: Slab
- Roof: Composition
Condition
- Year built: 2001
Utilities & green energy
- Sewer: Public Sewer
- Water: Public
- Utilities for property: Sewer Available, Underground Utilities, Water Available, Cable Available
Community & HOA
Community
- Features: Clubhouse, Fishing, Playground, Pickleball, Pool, Tennis Court(s), Trails/Paths, Curbs, Sidewalks
- Security: Security System Owned, Security System, Smoke Detector(s)
- Subdivision: Timarron Cascades At Timarron
HOA
- Has HOA: Yes
- Services included: All Facilities, Association Management, Maintenance Grounds, Maintenance Structure
- HOA fee: $1,400 annually
- HOA name: Timarron Owner Association
- HOA phone: 817-424-3027
Location
- Region: Colleyville
Financial & listing details
- Tax assessed value: $982,000
- Annual tax amount: $17,258
- Date on market: 4/19/2025
- Cumulative days on market: 3 days
- Listing terms: Cash,Conventional,FHA,VA Loan
- Exclusions: Wall mounted TV's. Brackets will remain. Fountain in front yard. Media room equipment will convey.
Price history
| Date | Event | Price |
|---|---|---|
| 5/21/2025 | Sold | -- |
Source: NTREIS #20904693 Report a problem | ||
| 4/27/2025 | Pending sale | $1,299,000$253/sqft |
Source: NTREIS #20904693 Report a problem | ||
| 4/22/2025 | Contingent | $1,299,000$253/sqft |
Source: NTREIS #20904693 Report a problem | ||
| 4/19/2025 | Listed for sale | $1,299,000+44.3%$253/sqft |
Source: NTREIS #20904693 Report a problem | ||
| 8/4/2020 | Sold | -- |
Source: Agent Provided Report a problem | ||
| 7/25/2020 | Pending sale | $899,900$175/sqft |
Source: The Cates Group #14371559 Report a problem | ||
| 6/25/2020 | Listed for sale | $899,900+30.4%$175/sqft |
Source: The Cates Group #14371559 Report a problem | ||
| 10/19/2012 | Sold | -- |
Source: Agent Provided Report a problem | ||
| 8/18/2012 | Price change | $689,900-1.3%$134/sqft |
Source: DRO Management II, LLC #11795180 Report a problem | ||
| 7/22/2012 | Price change | $699,000-1.4%$136/sqft |
Source: DRO Management II, LLC #11795180 Report a problem | ||
| 7/8/2012 | Price change | $709,000-1.4%$138/sqft |
Source: DRO Management II, LLC #11795180 Report a problem | ||
| 6/27/2012 | Listed for sale | $719,000$140/sqft |
Source: DRO Management II, LLC #11795180 Report a problem | ||
| 4/9/2012 | Listing removed | $719,000$140/sqft |
Source: Keller Williams Realty #11710562 Report a problem | ||
| 3/3/2012 | Price change | $719,000-1.4%$140/sqft |
Source: DRO Management II, LLC #11710562 Report a problem | ||
| 2/16/2012 | Price change | $729,000-1.4%$142/sqft |
Source: DRO Management II, LLC #11710562 Report a problem | ||
| 2/2/2012 | Price change | $739,000-1.3%$144/sqft |
Source: DRO Management II, LLC #11710562 Report a problem | ||
| 1/21/2012 | Listed for sale | $749,000$146/sqft |
Source: DRO Management II, LLC #11710562 Report a problem | ||
Public tax history
| Year | Property taxes | Tax assessment |
|---|---|---|
| 2025 | $3,851 -7.8% | $982,000 -4.3% |
| 2024 | $4,178 -11.6% | $1,026,183 -13.1% |
| 2023 | $4,725 -12.3% | $1,180,407 +26.7% |
| 2022 | $5,389 +7.2% | $931,425 +8.1% |
| 2021 | $5,027 +14.1% | $861,384 +15.1% |
| 2020 | $4,405 -0.3% | $748,338 -0.3% |
| 2019 | $4,420 +6.5% | $750,942 +7.6% |
| 2018 | $4,148 -74.3% | $697,807 -0.9% |
| 2017 | $16,128 +0.1% | $704,463 +1.1% |
| 2016 | $16,112 +8.4% | $696,797 +7.2% |
| 2015 | $14,860 | $649,800 |
| 2014 | $14,860 | $649,800 +8.1% |
| 2013 | -- | $601,000 -0.6% |
| 2012 | -- | $604,800 -4.2% |
| 2011 | -- | $631,600 -4% |
| 2010 | -- | $657,800 -1.9% |
| 2009 | -- | $670,200 -1.6% |
| 2008 | -- | $680,900 -6% |
| 2007 | -- | $724,700 |
| 2006 | -- | $724,700 +31.8% |
| 2005 | -- | $550,000 +20.1% |
| 2004 | -- | $458,000 -14.9% |
| 2003 | -- | $538,200 +0.3% |
| 2002 | -- | $536,800 +615.7% |
| 2001 | -- | $75,000 |
Find assessor info on the county website
Neighborhood: Northwest
Nearby homes
- $1,212,5004 bd5 ba5k sqft7304 Braema Ter, Colleyville, TX 76034Off Market
- $1,384,9005 bd5 ba5k sqft7300 Braemar Ter, Colleyville, TX 76034Off Market
- $1-- bd-- ba-- sqft7311 Braemar Ter, Colleyville, TX 76034Off Market
- $1,317,6004 bd4 ba4.3k sqft2105 Conner Ln, Colleyville, TX 76034Off Market
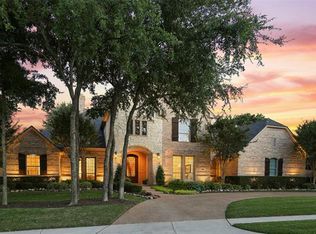
- $--5 bd4 ba4.9k sqft2108 Collins Path, Colleyville, TX 76034Sold
- $1,263,0004 bd3 ba4.1k sqft7305 Braemar Ter, Colleyville, TX 76034Off Market
- $1,635,4006 bd6 ba5.8k sqft2104 Collins Path, Colleyville, TX 76034Off Market
- $1,618,3004 bd5 ba5.1k sqft7309 Braemar Ter, Colleyville, TX 76034Off Market
Nearby schools
GreatSchools rating
- 9/10Colleyville Elementary SchoolGrades: PK-5Distance: 1.7 mi
- 8/10Cross Timbers Middle SchoolGrades: 6-8Distance: 0.7 mi
- 7/10Grapevine High SchoolGrades: 9-12Distance: 0.9 mi
Schools provided by the listing agent
- Elementary: Colleyville
- Middle: Cross Timbers
- High: Grapevine
- District: Grapevine-Colleyville ISD
Source: NTREIS. This data may not be complete. We recommend contacting the local school district to confirm school assignments for this home.
Get a cash offer in 3 minutes
Find out how much your home could sell for in as little as 3 minutes with a no-obligation cash offer.
Estimated market value
$1,215,100
Get a cash offer in 3 minutes
Find out how much your home could sell for in as little as 3 minutes with a no-obligation cash offer.
Estimated market value
$1,215,100
- Texas
- Tarrant County
- Colleyville
- 76034
- Northwest
- 7304 Braemar Ter
