Step into this beautifully designed low maintenance patio home (PUD), featuring a spacious open-concept floorplan perfect for modern living. Vaulted ceilings soar above, creating an open airy atmosphere, while a gas fireplace adds a cozy touch to the living area. The home is adorned with ample storage and elegant plantation shutters on all windows, offering both style and privacy. The screened-in patio extends your living space outdoors, where you can enjoy the seasons and serenity of your semi-private backyard. Lined with dense vegetation and mature trees, this space provides a peaceful retreat from the hustle and bustle of everyday life. Adding to the home's appeal are several newer upgrades, including a new water heater, water softener (paid), and 4 year old HVAC system ensures your comfort year-round. A brand-new washer and dryer also convey, making this home truly move-in ready. Whether you're entertaining guests or enjoying a quiet evening at home, this patio home offers the perfect blend of comfort and charm. The Villages of Cobblestone monthly fees of $252 cover exterior building maintenance, lawncare and snow removal with a semi-annual fee of $170 for the common areas.
Sold
Zillow last checked:
Listing updated:
Bought with:
Deborah Elliott
F.C. Tucker Company
Source: MIBOR as distributed by MLS GRID,MLS#: 21999241
Price history
| Date | Event | Price |
|---|---|---|
| 10/1/2024 | Sold | $223,000-0.9%$153/sqft |
Source:  MIBOR as distributed by MLS GRID #21999241 Report a problem MIBOR as distributed by MLS GRID #21999241 Report a problem | ||
| 9/15/2024 | Pending sale | $225,000$154/sqft |
Source: MIBOR as distributed by MLS GRID #21999241 Report a problem | ||
| 9/6/2024 | Listed for sale | $225,000+80.1%$154/sqft |
Source: MIBOR as distributed by MLS GRID #21999241 Report a problem | ||
| 10/13/2011 | Listing removed | $124,900$86/sqft |
Source: RE/MAX Select, Emerson #21133229 Report a problem | ||
| 8/9/2011 | Price change | $124,900-4.6%$86/sqft |
Source: RE/MAX Select, Emerson #21133229 Report a problem | ||
| 7/22/2011 | Listed for sale | $130,900$90/sqft |
Source: RE/MAX Select, Emerson #21133229 Report a problem | ||
Nearby homes
- $227,2002 bd2 ba1.6k sqft7302 Brant Pointe Cir, Indianapolis, IN 46217Off Market
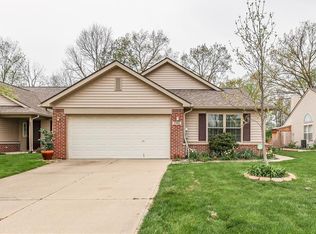
- $233,5002 bd1 ba1.8k sqft7314 Brant Pointe Cir, Indianapolis, IN 46217Off Market
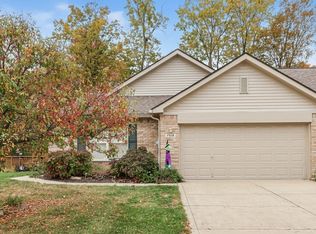
- $233,7003 bd2 ba1.5k sqft7246 Brant Pointe Cir, Indianapolis, IN 46217Off Market
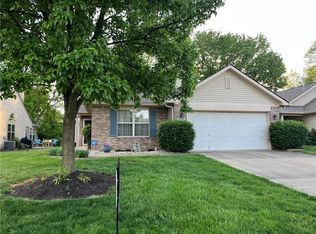
- $220,0003 bd2 ba1.7k sqft7316 Brant Pointe Cir, Indianapolis, IN 46217Sold
Get a cash offer in 3 minutes
Find out how much your home could sell for in as little as 3 minutes with a no-obligation cash offer.
Estimated market value
$221,200
