Charming Home on Quiet Cul-de-Sac with Backyard Retreat and Modern Upgrades.
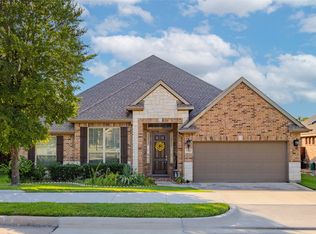
Situated on a peaceful cul-de-sac, this beautifully maintained home offers inviting curb appeal with mature trees and a manicured front yard. Step inside to discover a bright, open floor plan filled with natural light and anchored by a cozy fireplace—perfect for both quiet evenings and entertaining guests.
The thoughtfully designed kitchen boasts modern appliances, ample counter space, and an easy flow into the living and dining areas. The home includes several generously sized bedrooms, with the master suite serving as a true retreat—featuring a luxurious custom-built closet and a newly installed glass walk-in shower in the ensuite bathroom.
Out back, enjoy your own private oasis with a sparkling saltwater pool, covered patio, outdoor kitchen, and a pergola. Custom lighting enhances both the front and back yards, while a custom fence ensures privacy and security. Convenient location near schools, parks, and local amenities. Recently replaced AC units. Appraisal completed—home met value.
Sold
Price Unknown
7304 Chittamwood Ct, Denton, TX 76208
4beds
3,195sqft
Single Family Residence
Built in 2010
7,361 Square Feet Lot
$552,300 Zestimate®
$--/sqft
$4,093 Estimated rent
Home value
$552,300
$519,000 - $591,000
$4,093/mo
Zestimate® history
Owner options
List your home for rent
$4,093/mo
Rent Zestimate®
Find your next renter with Zillow Rental Manager. Plus, with online applications, you can quickly screen prospective tenants – for free.
$4,093/mo
Rent Zestimate®
Refinance and save
$425/mo
Est. payment
Refinancing to a lower rate could help reduce your monthly payments and save thousands over the life of the loan.
$425/mo
Est. payment
Explore your selling options
Work with a Zillow partner agent
Leverage their expertise and Zillow's premium Showcase listings to get your home seen by more buyers.
Get startedList with your own agent
Get your home in front of millions of buyers by listing it on Zillow.
Learn how to do itSell it yourself
Take full control of how buyers see your home on Zillow by listing For Sale by Owner (FSBO).
List your homeWhat's special
Sparkling saltwater poolCozy fireplaceModern appliancesCustom fenceOutdoor kitchenBright open floor planPrivate oasis
Zillow last checked:
Listing updated:
Listed by:
BRAD MCKISSACK 0446597 940-484-9411,
Keller Williams Realty 940-484-9411,
Bradley McKissack 0526381 940-597-5444,
Keller Williams Realty
Bought with:
Ken Ussery
RE/MAX Four Corners
Source: NTREIS,MLS#: 20918771
Facts & features
Interior
Bedrooms & bathrooms
- Bedrooms: 4
- Bathrooms: 4
- Full bathrooms: 3
- 1/2 bathrooms: 1
Primary bedroom
- Features: Closet Cabinetry, Ceiling Fan(s), Double Vanity, En Suite Bathroom, Garden Tub/Roman Tub, Separate Shower, Walk-In Closet(s)
- Level: First
- Dimensions: 17 x 14
Bedroom
- Features: Ceiling Fan(s), Split Bedrooms
- Level: Second
- Dimensions: 15 x 12
Bedroom
- Features: Ceiling Fan(s)
- Level: Second
- Dimensions: 13 x 12
Bedroom
- Features: Ceiling Fan(s)
- Level: Second
- Dimensions: 12 x 10
Breakfast room nook
- Level: First
- Dimensions: 10 x 12
Dining room
- Level: First
- Dimensions: 12 x 11
Kitchen
- Features: Breakfast Bar, Built-in Features, Eat-in Kitchen, Pantry, Stone Counters
- Level: First
- Dimensions: 11 x 17
Living room
- Features: Ceiling Fan(s), Fireplace
- Level: First
- Dimensions: 17 x 15
Living room
- Features: Ceiling Fan(s)
- Level: Second
- Dimensions: 20 x 20
Loft
- Level: Second
- Dimensions: 12 x 10
Heating
- Central, Electric, Zoned
Cooling
- Central Air, Ceiling Fan(s), Electric, Zoned
Appliances
- Included: Dishwasher, Electric Cooktop, Electric Oven, Disposal, Gas Water Heater, Microwave
Features
- Decorative/Designer Lighting Fixtures, Eat-in Kitchen, Granite Counters, High Speed Internet, Cable TV, Vaulted Ceiling(s), Walk-In Closet(s), Wired for Sound
- Flooring: Carpet, Ceramic Tile, Luxury Vinyl Plank
- Windows: Window Coverings
- Has basement: No
- Number of fireplaces: 1
- Fireplace features: Decorative, Gas Starter, Living Room, Masonry
Interior area
- Total interior livable area: 3,195 sqft
Property
Parking
- Total spaces: 2
- Parking features: Door-Single, Garage Faces Front, Garage
- Attached garage spaces: 2
Features
- Levels: Two
- Stories: 2
- Patio & porch: Covered
- Exterior features: Awning(s), Lighting, Outdoor Grill, Rain Gutters
- Pool features: In Ground, Pool, Pool Sweep, Salt Water, Water Feature, Community
- Fencing: Back Yard,Wood
- Has view: Yes
- View description: Park/Greenbelt
Lot
- Size: 7,361 Square Feet
- Features: Cleared, Cul-De-Sac, Backs to Greenbelt/Park, Landscaped, Level, Sprinkler System, Few Trees
- Residential vegetation: Grassed
Details
- Additional structures: Cabana, Pergola
- Parcel number: R299273
Construction
Type & style
- Home type: SingleFamily
- Architectural style: Traditional,Detached
- Property subtype: Single Family Residence
Materials
- Brick, Rock, Stone
- Foundation: Slab
- Roof: Composition,Shingle
Condition
- Year built: 2010
Utilities & green energy
- Sewer: Public Sewer
- Water: Public
- Utilities for property: Sewer Available, Underground Utilities, Water Available, Cable Available
Community & HOA
Community
- Features: Playground, Park, Pool, Trails/Paths, Curbs, Sidewalks
- Security: Smoke Detector(s)
- Subdivision: The Preserve At Pecan Creek Se
HOA
- Has HOA: Yes
- Services included: Maintenance Grounds
- HOA fee: $425 annually
- HOA name: Castle Group
- HOA phone: 214-447-7151
Location
- Region: Denton
Financial & listing details
- Tax assessed value: $500,000
- Annual tax amount: $9,050
- Date on market: 5/1/2025
- Cumulative days on market: 131 days
Price history
| Date | Event | Price |
|---|---|---|
| 6/17/2025 | Sold | -- |
Source: NTREIS #20918771 Report a problem | ||
| 5/28/2025 | Pending sale | $569,900$178/sqft |
Source: NTREIS #20918771 Report a problem | ||
| 5/22/2025 | Contingent | $569,900$178/sqft |
Source: NTREIS #20918771 Report a problem | ||
| 5/1/2025 | Listed for sale | $569,900-0.9%$178/sqft |
Source: NTREIS #20918771 Report a problem | ||
| 4/26/2025 | Listing removed | $575,000$180/sqft |
Source: NTREIS #20809352 Report a problem | ||
| 3/13/2025 | Price change | $575,000-3.4%$180/sqft |
Source: NTREIS #20809352 Report a problem | ||
| 2/6/2025 | Price change | $595,000-0.8%$186/sqft |
Source: NTREIS #20809352 Report a problem | ||
| 1/7/2025 | Listed for sale | $600,000$188/sqft |
Source: NTREIS #20809352 Report a problem | ||
| 6/20/2012 | Listing removed | $2,250$1/sqft |
Source: KELLER WILLIAMS REALTY #11786710 Report a problem | ||
| 6/13/2012 | Listed for rent | $2,250$1/sqft |
Source: KELLER WILLIAMS REALTY #11786710 Report a problem | ||
Public tax history
| Year | Property taxes | Tax assessment |
|---|---|---|
| 2025 | $8,213 +4.6% | $500,000 +6.6% |
| 2024 | $7,855 +13.1% | $468,875 +10% |
| 2023 | $6,942 -9.2% | $426,250 +10% |
| 2022 | $7,649 +11.5% | $387,500 +15.7% |
| 2021 | $6,859 -1.8% | $335,000 +0.9% |
| 2020 | $6,988 -2.8% | $332,000 |
| 2019 | $7,192 -0.6% | $332,000 +3.5% |
| 2018 | $7,235 +18% | $320,650 +10% |
| 2017 | $6,131 | $291,500 +10% |
| 2016 | $6,131 | $265,000 -1.4% |
| 2015 | -- | $268,725 +4.4% |
| 2014 | -- | $257,335 +2.9% |
| 2013 | -- | $250,100 +6.7% |
| 2012 | -- | $234,415 +1.2% |
| 2011 | -- | $231,553 +905% |
| 2010 | -- | $23,040 |
| 2009 | -- | $23,040 -28% |
| 2007 | -- | $32,012 |
Find assessor info on the county website
Neighborhood: 76208
Nearby homes
- $--4 bd3 ba2.5k sqft7302 Chittamwood Ct, Denton, TX 76208Sold
- $470,4004 bd3 ba2.6k sqft7308 Chittamwood Ct, Denton, TX 76208Off Market
- $395,2004 bd2 ba2.4k sqft7300 Chittamwood Ct, Denton, TX 76208Off Market

- $477,5004 bd3 ba2.8k sqft7312 Chittamwood Ct, Denton, TX 76208Off Market

- $489,3004 bd3 ba2.9k sqft7301 Chittamwood Ct, Denton, TX 76208Off Market
- $108,716 Square FeetChittamwood Dr, Denton, TX 76208Off Market
- $401,0004 bd2 ba2.2k sqft7204 Chittamwood Ct, Denton, TX 76208Off Market
- $459,5003 bd3 ba2.8k sqft7309 Chittamwood Ct, Denton, TX 76208Off Market
Nearby schools
GreatSchools rating
- 8/10Pecan Creek Elementary SchoolGrades: PK-5Distance: 0.5 mi
- 5/10Bettye Myers Middle SchoolGrades: 6-8Distance: 1.4 mi
- 6/10Ryan High SchoolGrades: 9-12Distance: 2.6 mi
Schools provided by the listing agent
- Elementary: Pecancreek
- Middle: Bettye Myers
- High: Ryan H S
- District: Denton ISD
Source: NTREIS. This data may not be complete. We recommend contacting the local school district to confirm school assignments for this home.
Get a cash offer in 3 minutes
Find out how much your home could sell for in as little as 3 minutes with a no-obligation cash offer.
Estimated market value
$552,300
Get a cash offer in 3 minutes
Find out how much your home could sell for in as little as 3 minutes with a no-obligation cash offer.
Estimated market value
$552,300
- Texas
- Denton County
- Denton
- 76208
- 7304 Chittamwood Ct
Nearby cities
Nearby neighborhoods
Nearby zip codes
Other Denton Topics
