From holiday dinners to movie nights, this home was made for moments that matter. Located in Wake Forest's sought-after Hasentree community, 7304 Hasentree Club Drive offers over 6,500 sq ft with 5 bedrooms, 5 bathrooms, a bonus room, and an unfinished basement of over 3,500 sq ft--a rare opportunity to enjoy exceptional space now while preserving the ability to thoughtfully expand and tailor the home over time. Designed for both everyday comfort and memorable entertaining, the home features a chef's kitchen with three smart ovens, a 6 burner gas range, and a Frigidaire Professional Series stand-alone refrigerator and stand-alone freezer. The layout offers inviting spaces to gather, relax, and enjoy life at home. The primary suite is a peaceful retreat with a spa-inspired bath and oversized double closets, while the bonus room with custom-built bunk beds creates a fun, flexible space for sleepovers, play, or creative use. Movie nights become an experience here--the living room can be transformed into a theater-style setting, and the projector, screen, and surround sound system convey with the home, making it ready for cozy nights in and effortless hosting. Outside, the sprawling fenced backyard offers an inviting setting for entertaining, play, and quiet evenings at home. The 3,500+ sq ft unfinished basement is one of this home's most compelling features--offering the freedom to create meaningful additional living space as your needs evolve. Whether envisioned as a private guest retreat, wellness studio, recreation level, home cinema, wine lounge, or multi-use entertaining space, it provides a unique opportunity to enhance both lifestyle and long-term enjoyment. Set within Hasentree's premier golf and club lifestyle, residents may enjoy access to amenities including golf, dining, fitness, racquet sports, resort-style pools, and a vibrant social atmosphere Homes with this combination of warmth, scale, and future potential rarely come along--come see what makes this one unforgettable.
Sold for $1,725,000
$1,725,000
7304 Hasentree Club Dr, Wake Forest, NC 27587
5beds
6,632sqft
Single Family Residence, Residential
Built in 2020
0.94 Acres Lot
$1,721,900 Zestimate®
$260/sqft
$6,842 Estimated rent
Home value
$1,721,900
$1.64M - $1.81M
$6,842/mo
Zestimate® history
Owner options
List your home for rent
$6,842/mo
Rent Zestimate®
Find your next renter with Zillow Rental Manager. Plus, with online applications, you can quickly screen prospective tenants – for free.
$6,842/mo
Rent Zestimate®
Refinance and save
$10,289/mo
Est. payment
Refinancing to a lower rate could help reduce your monthly payments and save thousands over the life of the loan.
$10,289/mo
Est. payment
Explore your selling options
Work with a Zillow partner agent
Leverage their expertise and Zillow's premium Showcase listings to get your home seen by more buyers.
Get startedList with your own agent
Get your home in front of millions of buyers by listing it on Zillow.
Learn how to do itSell it yourself
Take full control of how buyers see your home on Zillow by listing For Sale by Owner (FSBO).
List your homeWhat's special
Spa-inspired bathSprawling fenced backyardPrimary suiteThree smart ovensOversized double closets
Zillow last checked:
Listing updated:
Listed by:
Kristi Davis 919-964-1601,
Allen Tate/Cary
Bought with:
Amy McLeod Clark, 296269
Berkshire Hathaway HomeService
Jenny McLeod, 227201
Berkshire Hathaway HomeService
Source: Doorify MLS,MLS#: 10147952
Facts & features
Interior
Bedrooms & bathrooms
- Bedrooms: 5
- Bathrooms: 5
- Full bathrooms: 5
Heating
- Central
Cooling
- Ceiling Fan(s), Central Air, Electric, Exhaust Fan, Heat Pump
Appliances
- Included: Bar Fridge, Built-In Gas Oven, Dishwasher, Double Oven, Gas Oven, Gas Water Heater, Microwave, Range Hood, Refrigerator, Self Cleaning Oven, Stainless Steel Appliance(s), Vented Exhaust Fan, Washer, Washer/Dryer, Water Heater, Wine Cooler
- Laundry: Laundry Room, Upper Level
Features
- Bathtub/Shower Combination, Pantry, Eat-in Kitchen, Granite Counters, In-Law Floorplan, Kitchen/Dining Room Combination, Living/Dining Room Combination, Quartz Counters, Recessed Lighting, Separate Shower, Shower Only, Smart Thermostat, Sound System, Vaulted Ceiling(s)
- Flooring: Wood
- Basement: Concrete, Unfinished
- Number of fireplaces: 1
- Fireplace features: Gas, Great Room
Interior area
- Total structure area: 6,632
- Total interior livable area: 6,632 sqft
- Finished area above ground: 6,632
- Finished area below ground: 0
Property
Parking
- Total spaces: 3
- Parking features: Attached, Garage, Garage Door Opener
- Attached garage spaces: 3
Features
- Levels: Two
- Stories: 2
- Patio & porch: Deck
- Exterior features: Fenced Yard, Private Yard, Smart Lock(s)
- Pool features: Association, Community
- Fencing: Back Yard, Full
- Has view: Yes
Lot
- Size: 0.94 Acres
- Features: Back Yard, Front Yard, Landscaped, Near Golf Course, Sloped, Sloped Down, Sprinklers In Front, Sprinklers In Rear
Details
- Parcel number: 182101185186000 0468004
- Zoning: R-40W
- Special conditions: Standard
Construction
Type & style
- Home type: SingleFamily
- Architectural style: Craftsman, Traditional
- Property subtype: Single Family Residence, Residential
Materials
- Brick Veneer
- Foundation: Combination
- Roof: Asphalt
Condition
- New construction: No
- Year built: 2020
Utilities & green energy
- Sewer: Public Sewer
- Water: Public
Community & HOA
Community
- Features: Clubhouse, Fitness Center, Golf, Playground, Pool, Sidewalks, Street Lights, Suburban, Tennis Court(s)
- Subdivision: Hasentree
HOA
- Has HOA: Yes
- Services included: Special Assessments
- HOA fee: $230 monthly
- Additional fee info: Second HOA Fee $350 Quarterly
Location
- Region: Wake Forest
Financial & listing details
- Price per square foot: $260/sqft
- Tax assessed value: $1,462,783
- Annual tax amount: $9,295
- Date on market: 2/20/2026
Price history
| Date | Event | Price |
|---|---|---|
| 4/2/2026 | Sold | $1,725,000-3.6%$260/sqft |
Source:  Doorify MLS #10147952 Report a problem Doorify MLS #10147952 Report a problem | ||
| 2/27/2026 | Pending sale | $1,790,000$270/sqft |
Source: Doorify MLS #10147952 Report a problem | ||
| 2/20/2026 | Listed for sale | $1,790,000+14.1%$270/sqft |
Source: Doorify MLS #10147952 Report a problem | ||
| 2/9/2026 | Listing removed | $9,000$1/sqft |
Source: Zillow Rentals Report a problem | ||
| 1/7/2026 | Listed for rent | $9,000$1/sqft |
Source: Zillow Rentals Report a problem | ||
| 1/1/2026 | Listing removed | $9,000$1/sqft |
Source: Doorify MLS #10117431 Report a problem | ||
| 8/22/2025 | Listed for rent | $9,000+12.5%$1/sqft |
Source: Doorify MLS #10117431 Report a problem | ||
| 7/21/2025 | Listing removed | $1,569,000$237/sqft |
Source: Doorify MLS #10093481 Report a problem | ||
| 7/1/2025 | Price change | $1,569,000-1.3%$237/sqft |
Source: Doorify MLS #10093481 Report a problem | ||
| 6/6/2025 | Price change | $1,589,000-3.7%$240/sqft |
Source: Doorify MLS #10093481 Report a problem | ||
| 5/2/2025 | Listed for sale | $1,650,000+7.1%$249/sqft |
Source: Doorify MLS #10093481 Report a problem | ||
| 4/30/2025 | Listing removed | $8,000$1/sqft |
Source: Zillow Rentals Report a problem | ||
| 4/16/2025 | Listed for rent | $8,000$1/sqft |
Source: Zillow Rentals Report a problem | ||
| 7/18/2024 | Sold | $1,540,000-8.1%$232/sqft |
Source:  Hive MLS #100422224 Report a problem Hive MLS #100422224 Report a problem | ||
| 5/31/2024 | Pending sale | $1,675,000$253/sqft |
Source: Doorify MLS #10006718 Report a problem | ||
| 5/31/2024 | Contingent | $1,675,000$253/sqft |
Source: Hive MLS #100422224 Report a problem | ||
| 4/10/2024 | Price change | $1,675,000+3.1%$253/sqft |
Source: Hive MLS #100422224 Report a problem | ||
| 4/3/2024 | Price change | $1,625,000-3%$245/sqft |
Source: Hive MLS #100422224 Report a problem | ||
| 3/15/2024 | Price change | $1,675,000-1.5%$253/sqft |
Source: Hive MLS #100422224 Report a problem | ||
| 3/11/2024 | Price change | $1,700,000-5.6%$256/sqft |
Source: Hive MLS #100422224 Report a problem | ||
| 1/15/2024 | Listed for sale | $1,800,000+0.6%$271/sqft |
Source: Hive MLS #100422224 Report a problem | ||
| 12/21/2023 | Listing removed | -- |
Source: Hive MLS #100406292 Report a problem | ||
| 11/16/2023 | Price change | $1,790,000-1.4%$270/sqft |
Source: Hive MLS #100406292 Report a problem | ||
| 9/23/2023 | Price change | $1,815,000+0.8%$274/sqft |
Source: Hive MLS #100406292 Report a problem | ||
| 9/22/2023 | Listed for sale | $1,800,000+24.1%$271/sqft |
Source:  NextHome #100406292 Report a problem NextHome #100406292 Report a problem | ||
| 4/5/2023 | Sold | $1,450,000+21.5%$219/sqft |
Source: Public Record Report a problem | ||
| 5/1/2020 | Sold | $1,193,500+261.7%$180/sqft |
Source: Public Record Report a problem | ||
| 3/30/2007 | Sold | $330,000$50/sqft |
Source: Public Record Report a problem | ||
Public tax history
| Year | Property taxes | Tax assessment |
|---|---|---|
| 2025 | $9,376 +3% | $1,462,783 |
| 2024 | $9,104 -12.1% | $1,462,783 +10.4% |
| 2023 | $10,354 +7.9% | $1,325,384 |
| 2022 | $9,592 +2.8% | $1,325,384 |
| 2021 | $9,333 +117.9% | $1,325,384 +113.8% |
| 2020 | $4,284 +101.8% | $620,000 +138.5% |
| 2019 | $2,123 | $260,000 |
| 2018 | $2,123 +14.9% | $260,000 |
| 2017 | $1,849 +2.1% | $260,000 |
| 2016 | $1,811 -27.6% | $260,000 -27.8% |
| 2015 | $2,500 | $360,000 |
Find assessor info on the county website
Neighborhood: 27587
Nearby homes
- $260,0000.96 Acres7304 Hasentree Way, Wake Forest, NC 27587Off Market

- $395,0000.92 Acres7312 Hasentree Club Dr, Wake Forest, NC 27587Off Market
- $1,930,500-- bd3 ba7.3k sqft7300 Hasentree Club Dr, Wake Forest, NC 27587Off Market
- $2,261,1005 bd6 ba6.4k sqft7313 Hasentree Club Dr, Wake Forest, NC 27587Off Market
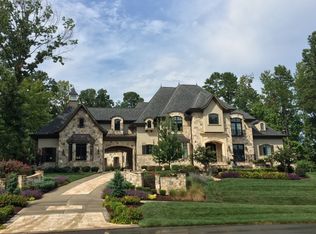
- $2,572,6005 bd8 ba9.7k sqft7316 Hasentree Club Dr, Wake Forest, NC 27587Off Market
- $1,858,5005 bd5 ba6.2k sqft7220 Hasentree Club Dr, Wake Forest, NC 27587Off Market
- $1,482,300-- bd3 ba4.6k sqft7301 Hasentree Club Dr, Wake Forest, NC 27587Off Market
- $1,280,4005 bd5 ba4.7k sqft7225 Hasentree Club Dr, Wake Forest, NC 27587Off Market
Nearby schools
GreatSchools rating
- 6/10North Forest Pines ElementaryGrades: PK-5Distance: 3.9 mi
- 8/10Wakefield MiddleGrades: 6-8Distance: 3.4 mi
- 8/10Wakefield HighGrades: 9-12Distance: 3.3 mi
Schools provided by the listing agent
- Elementary: Wake - North Forest
- Middle: Wake - Wakefield
- High: Wake - Wakefield
Source: Doorify MLS. This data may not be complete. We recommend contacting the local school district to confirm school assignments for this home.
Get a cash offer in 3 minutes
Find out how much your home could sell for in as little as 3 minutes with a no-obligation cash offer.
Estimated market value
$1,721,900
Get a cash offer in 3 minutes
Find out how much your home could sell for in as little as 3 minutes with a no-obligation cash offer.
Estimated market value
$1,721,900
- North Carolina
- Wake County
- Wake Forest
- 27587
- 7304 Hasentree Club Dr
Nearby cities
Nearby zip codes
Other Wake Forest Topics
